12 Beech Tree Lane, Asheville, NC 28804
Back to Website: 12BeechTree.com
Photo Gallery
Click on a thumbnail to enlarge the image.
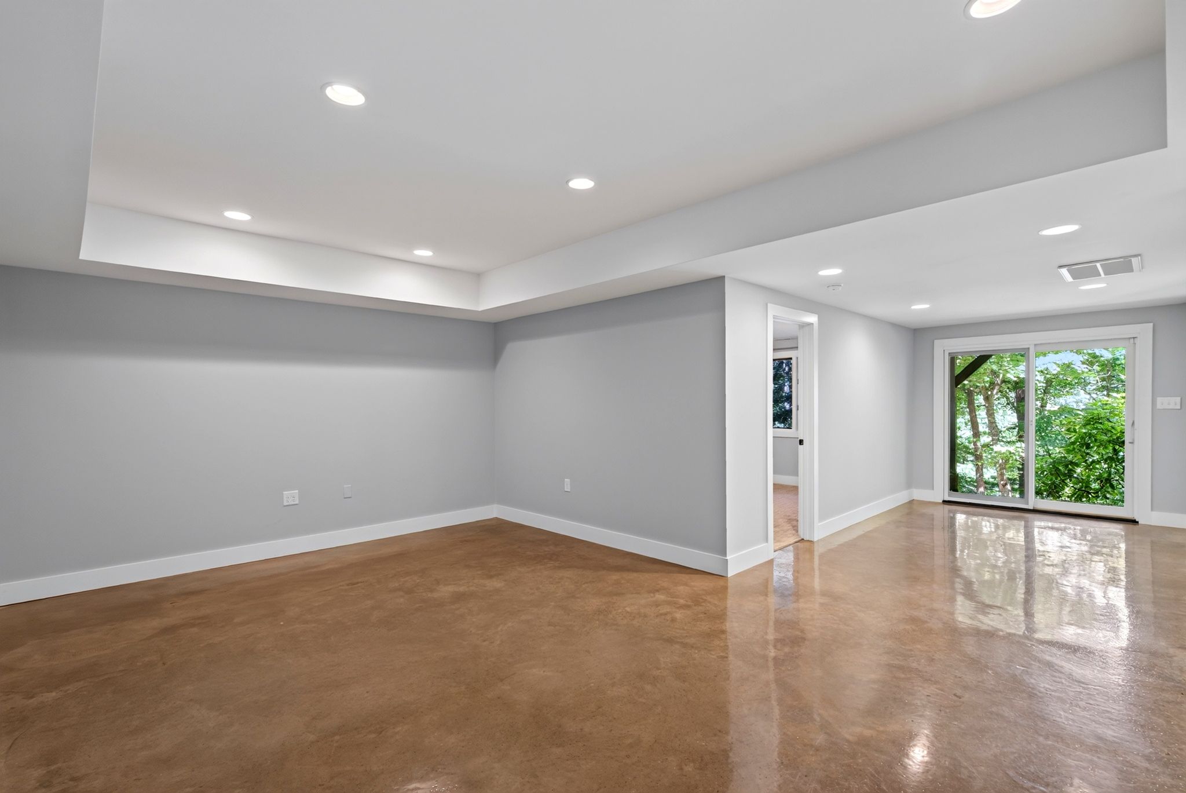
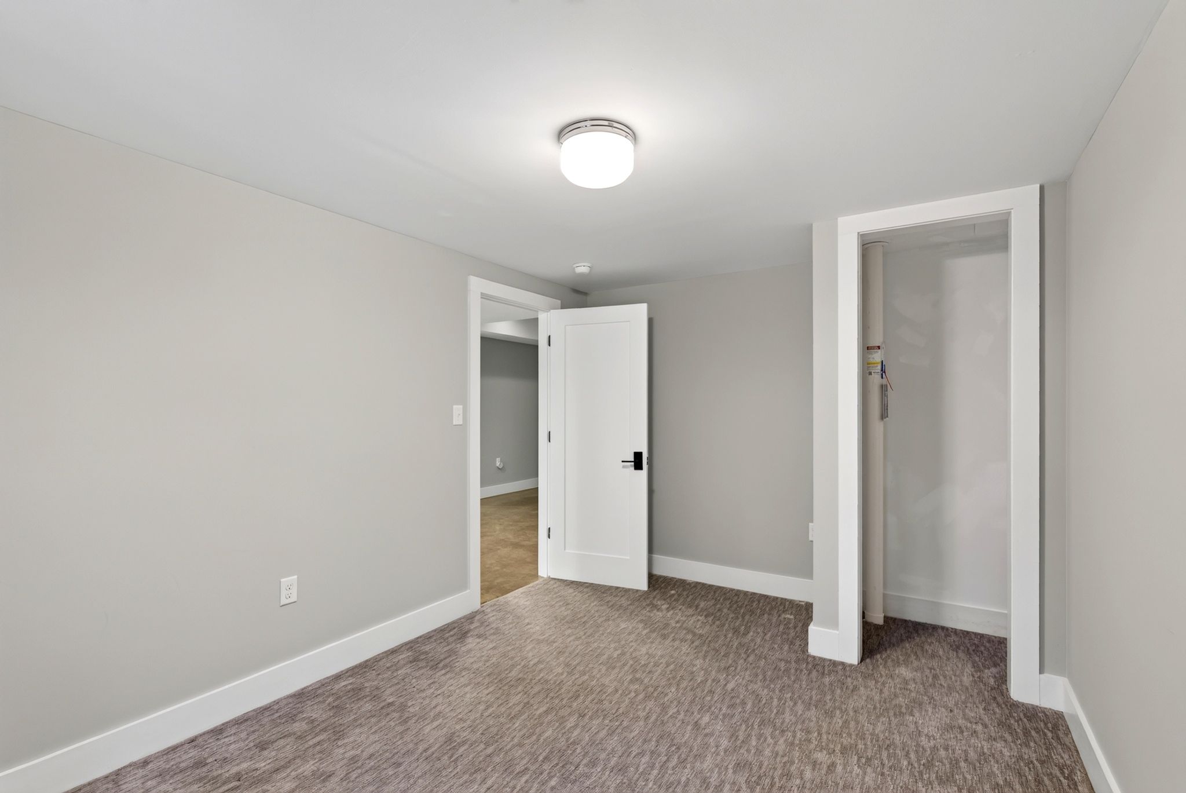
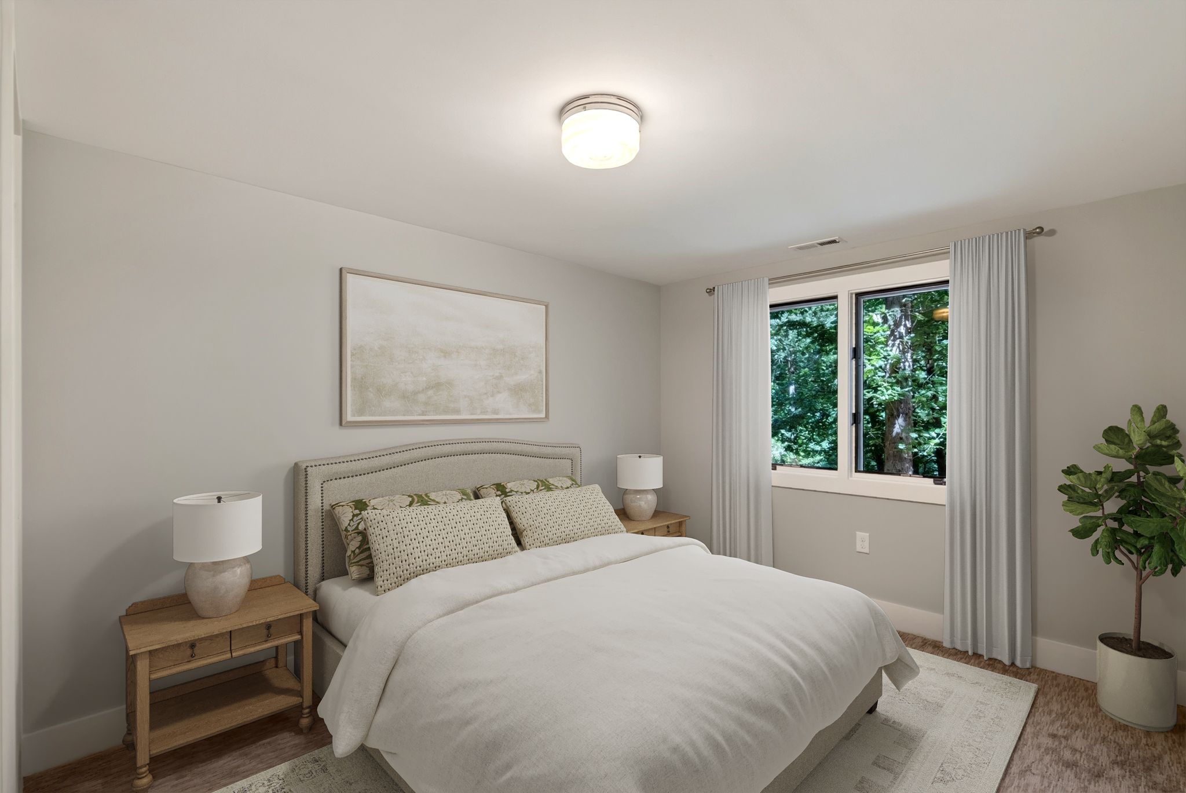
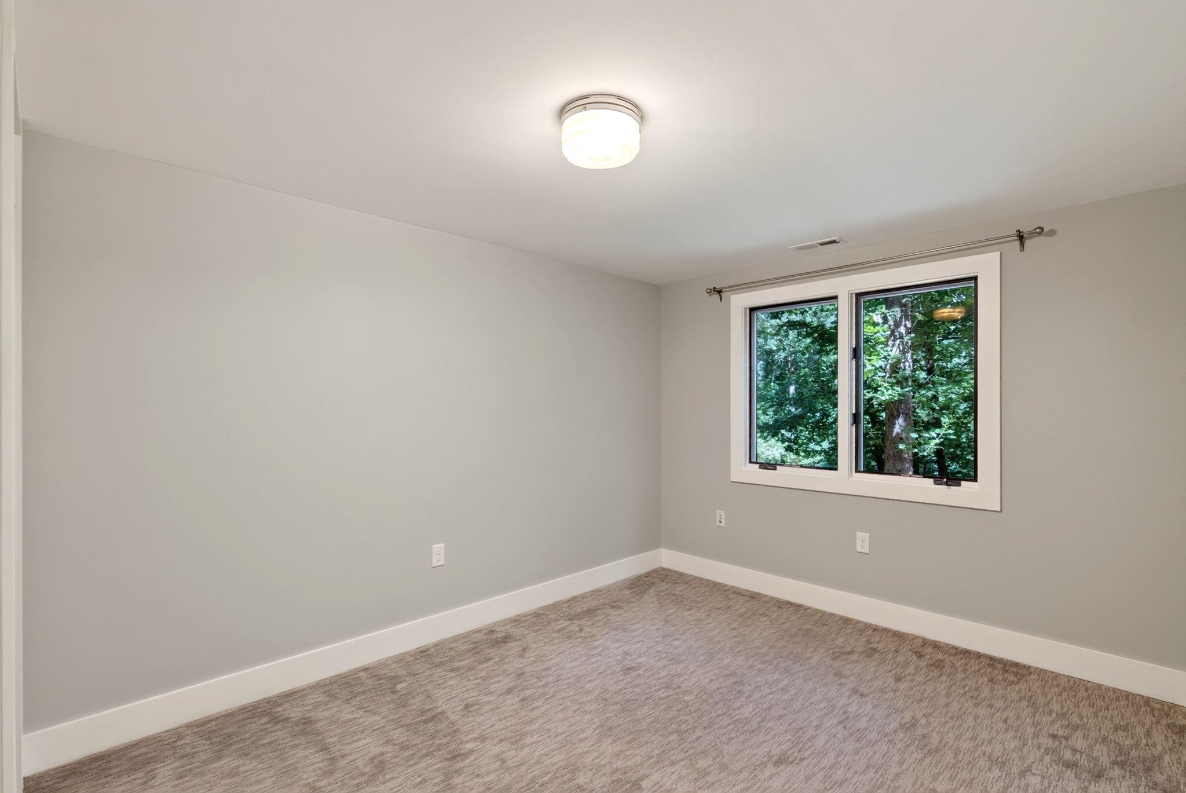
Status:Active
MLS #:4406184
Price:$ 1,495,000
Beds:4
Baths:3 Baths (3 F)
Type:Single Family
Size:3,190 ft²
Lot Size:43,560 ft² (1 acres)
Features
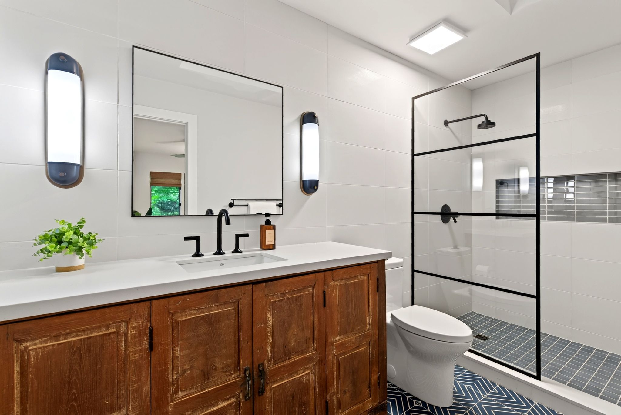
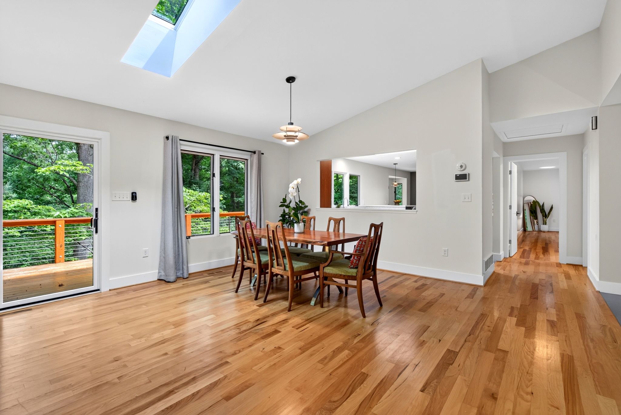
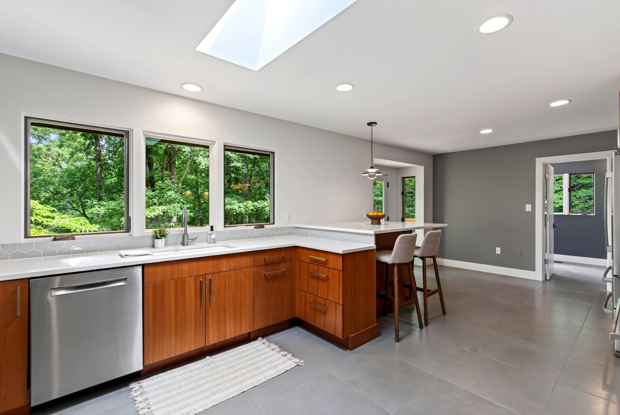
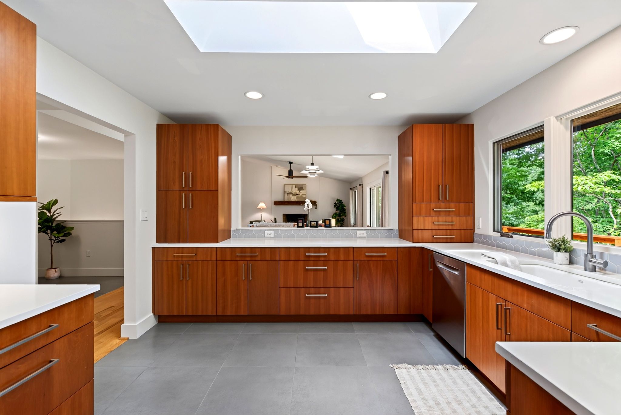
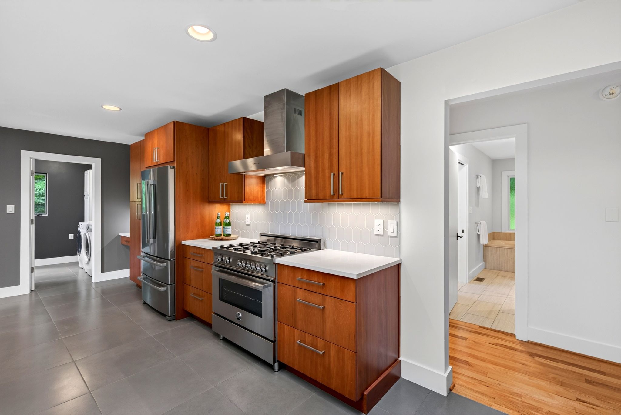
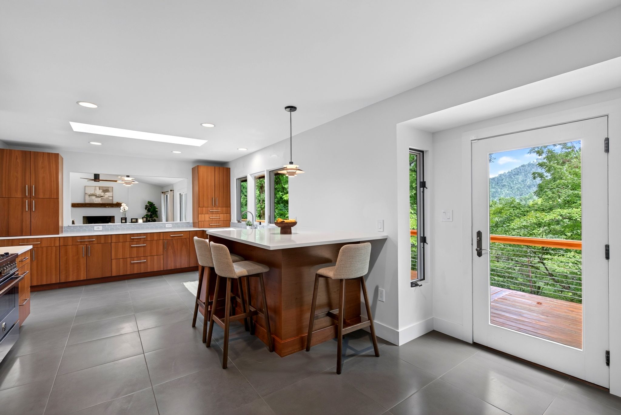
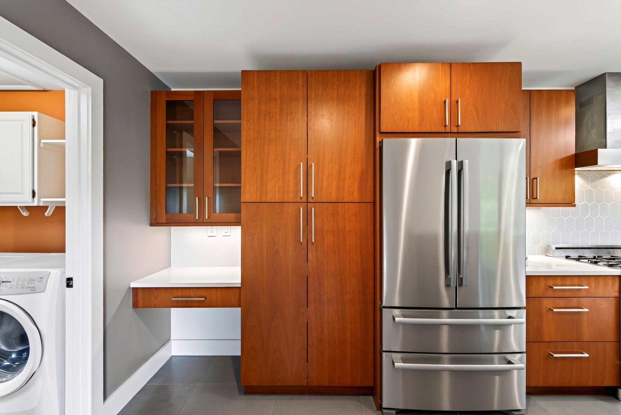
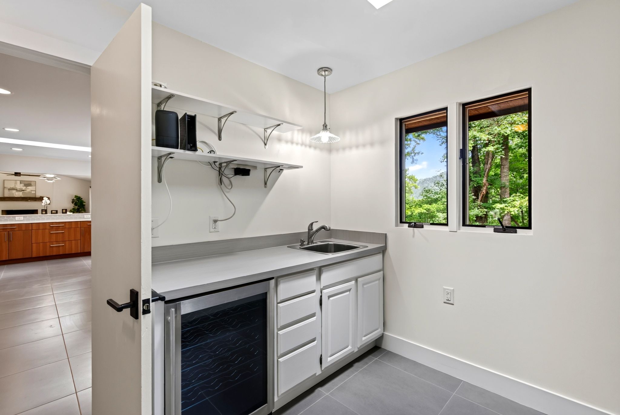
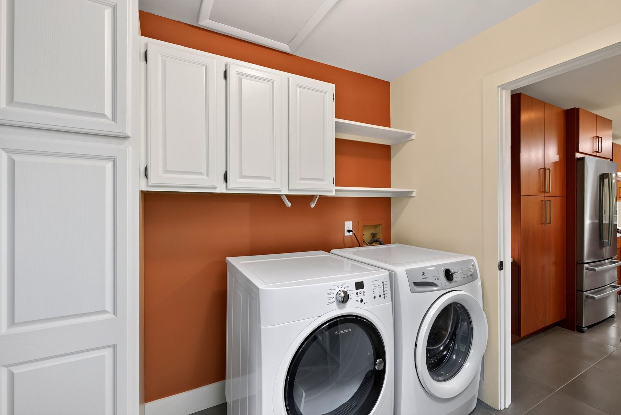
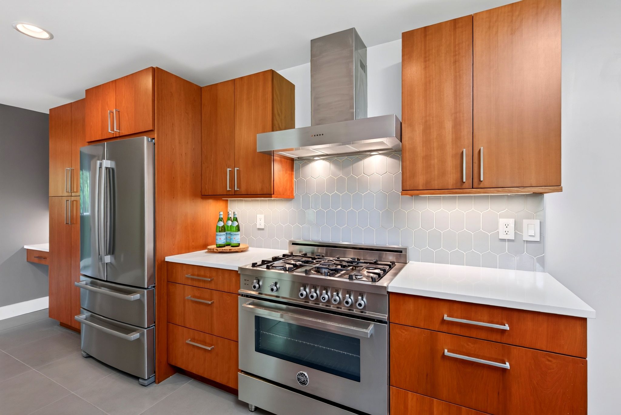
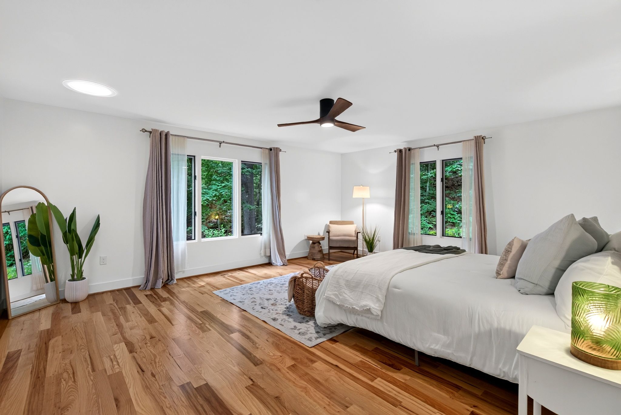
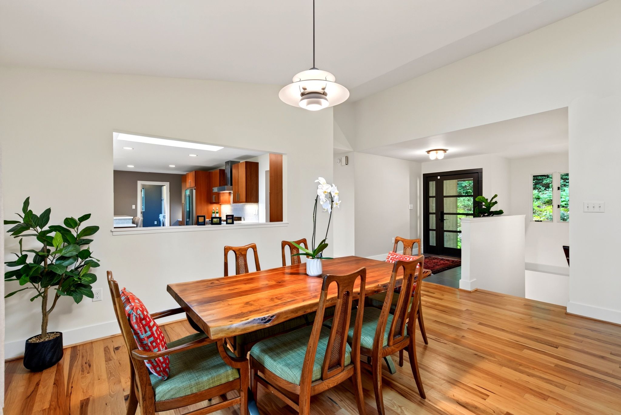
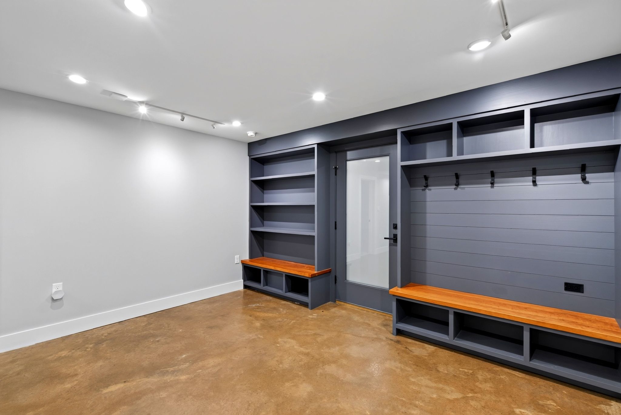
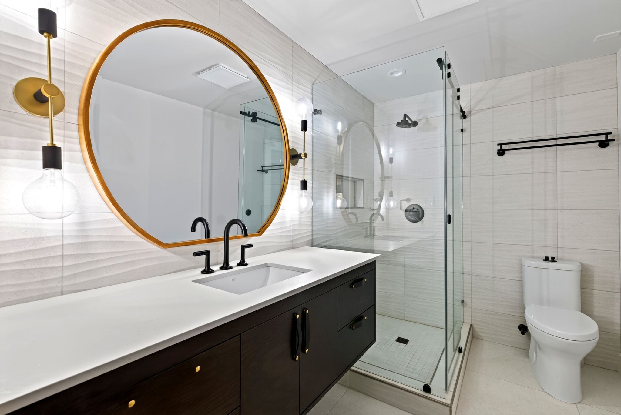
- Beautiful tile work, custom lighting, cabinetry and wood floors
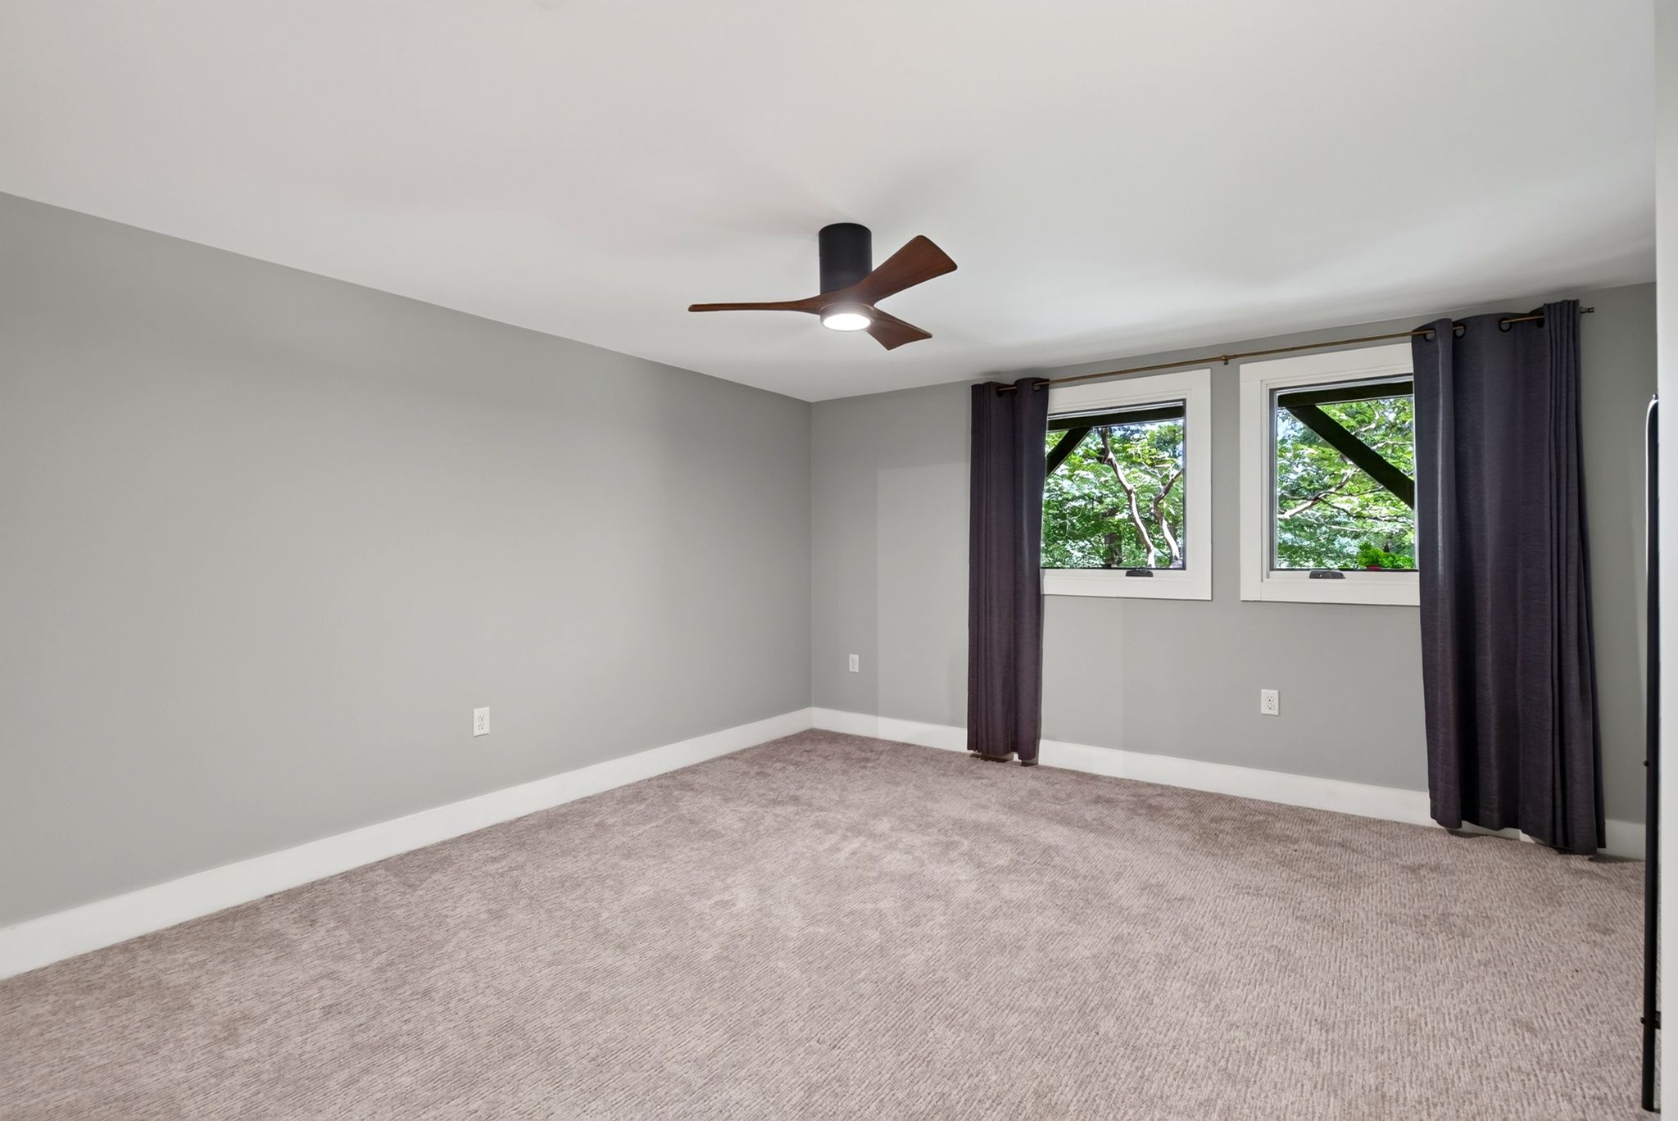
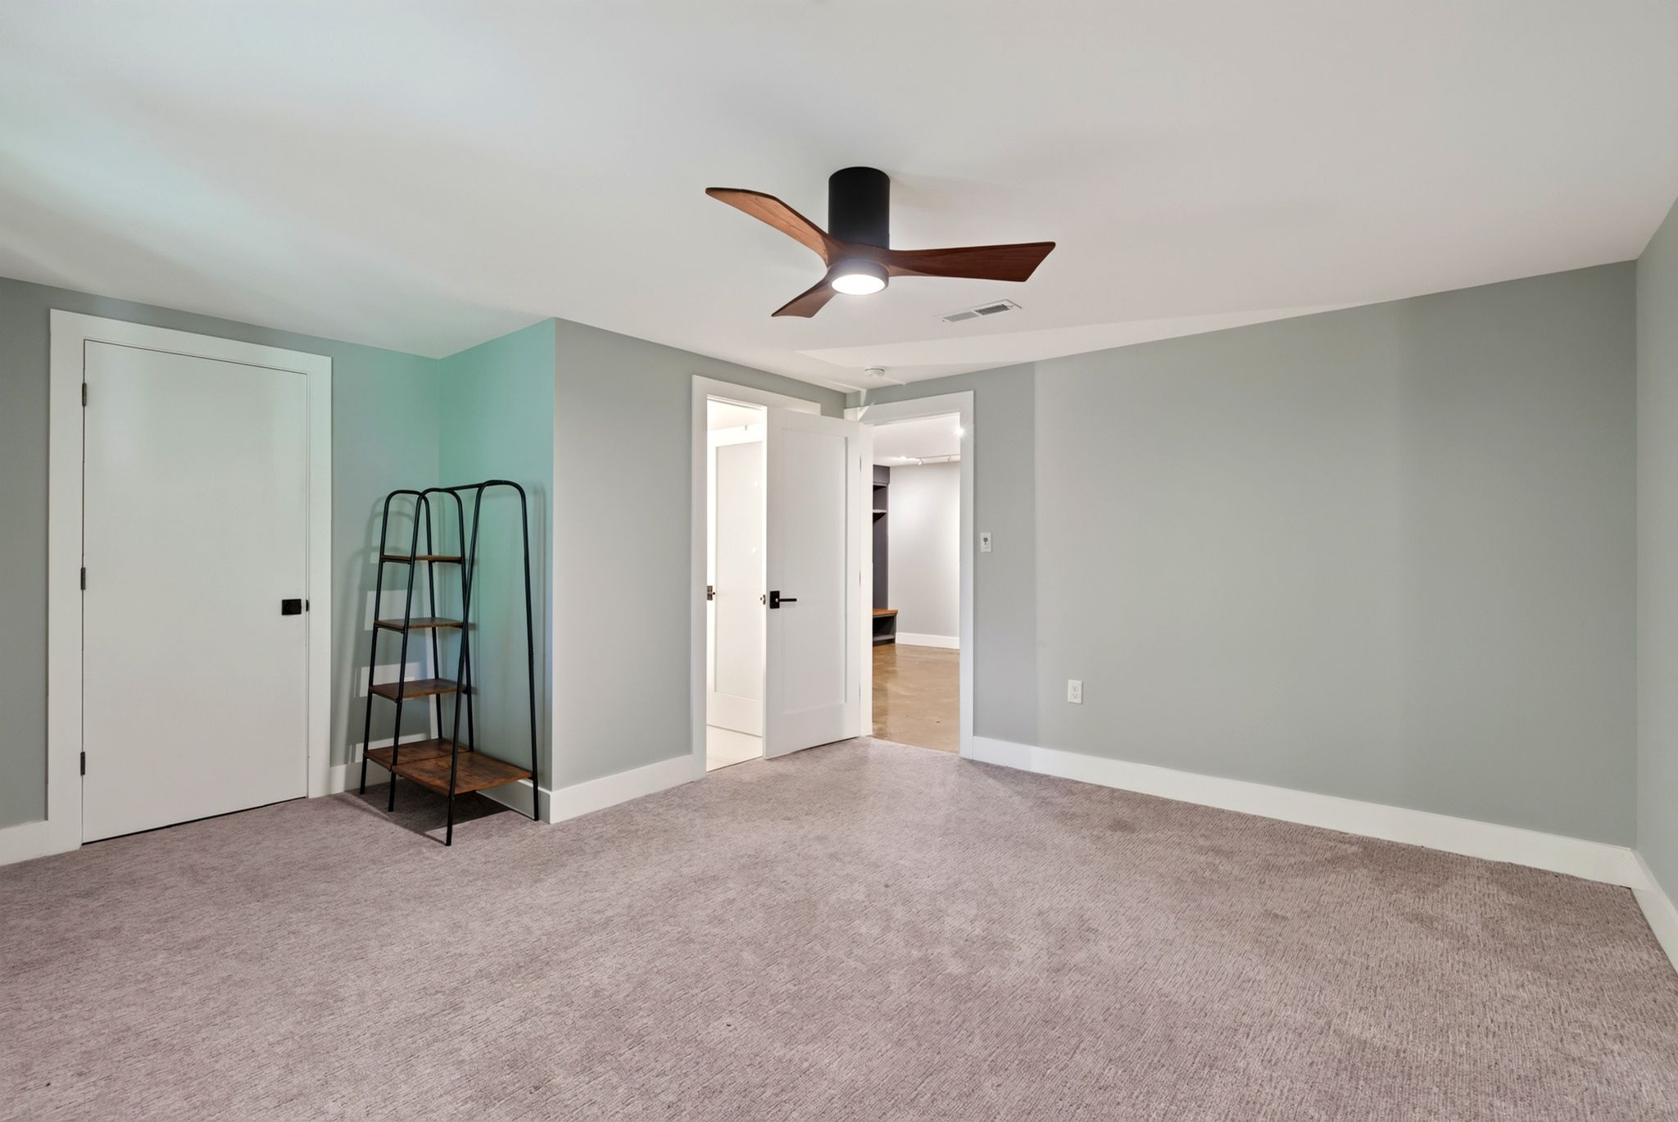
- Each bedroom with en-suite bath
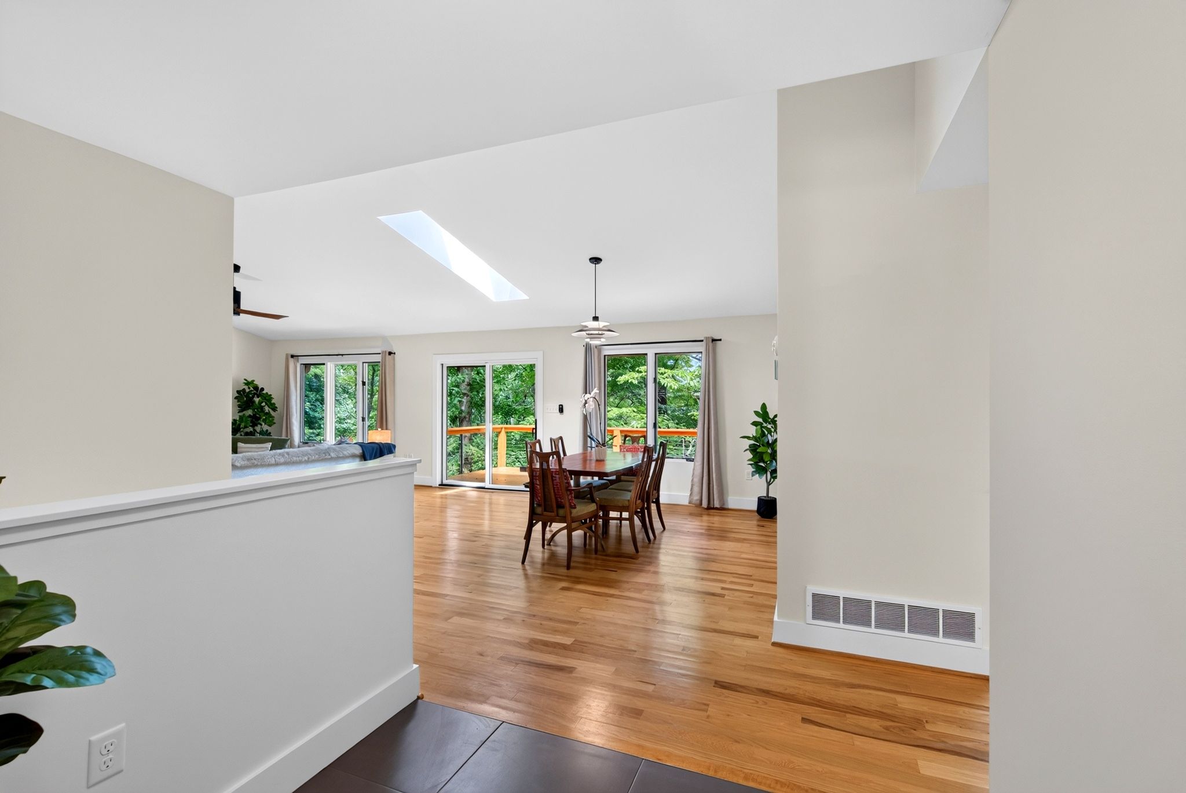
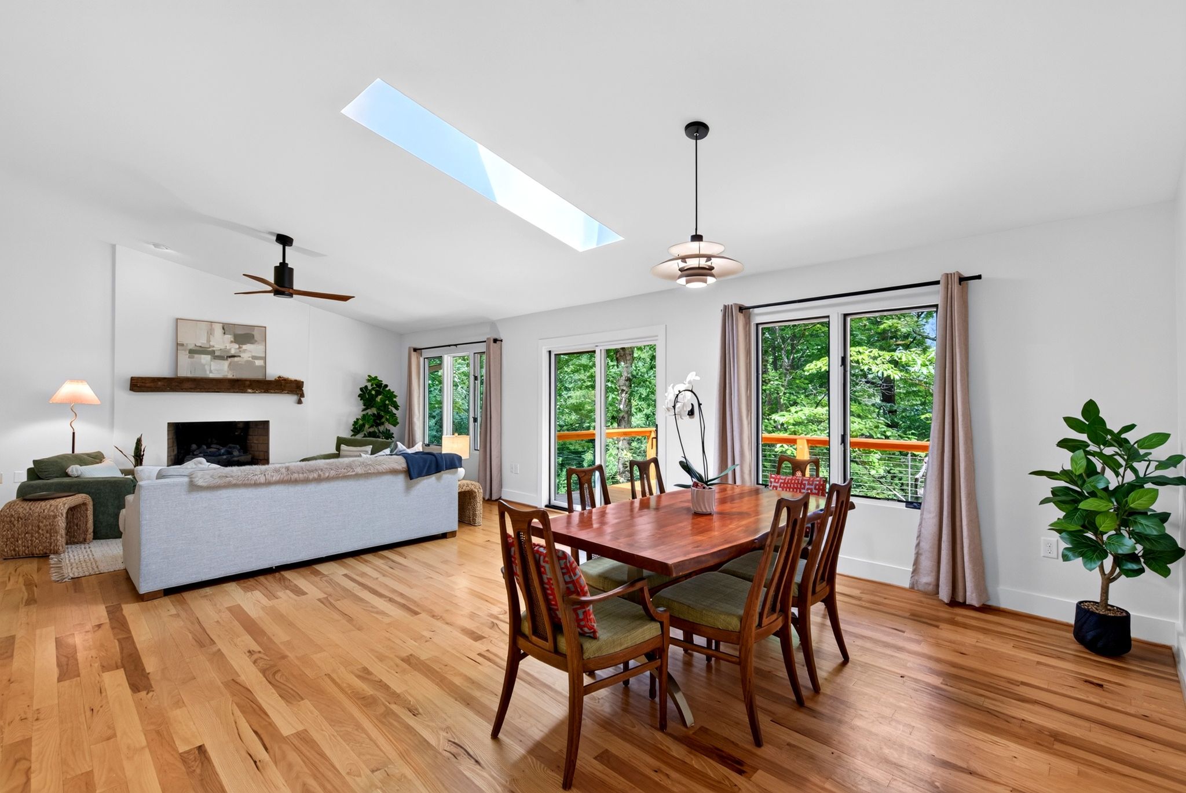
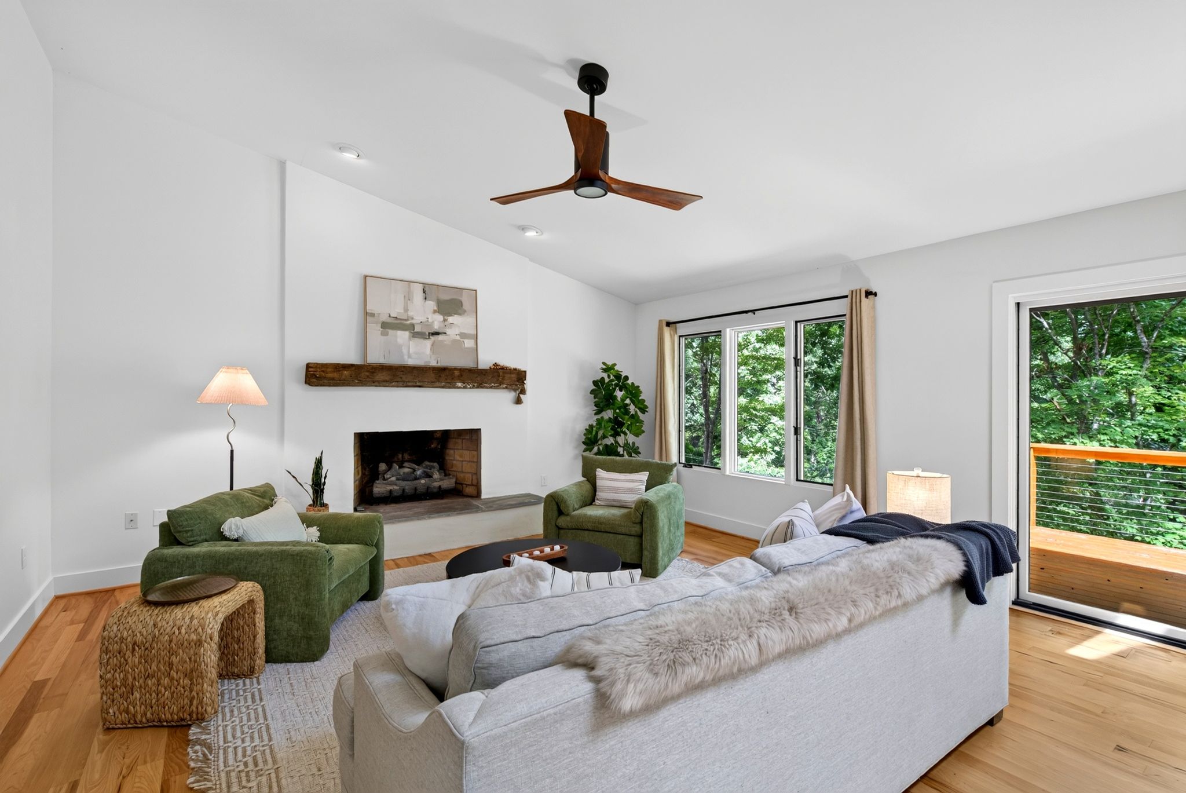
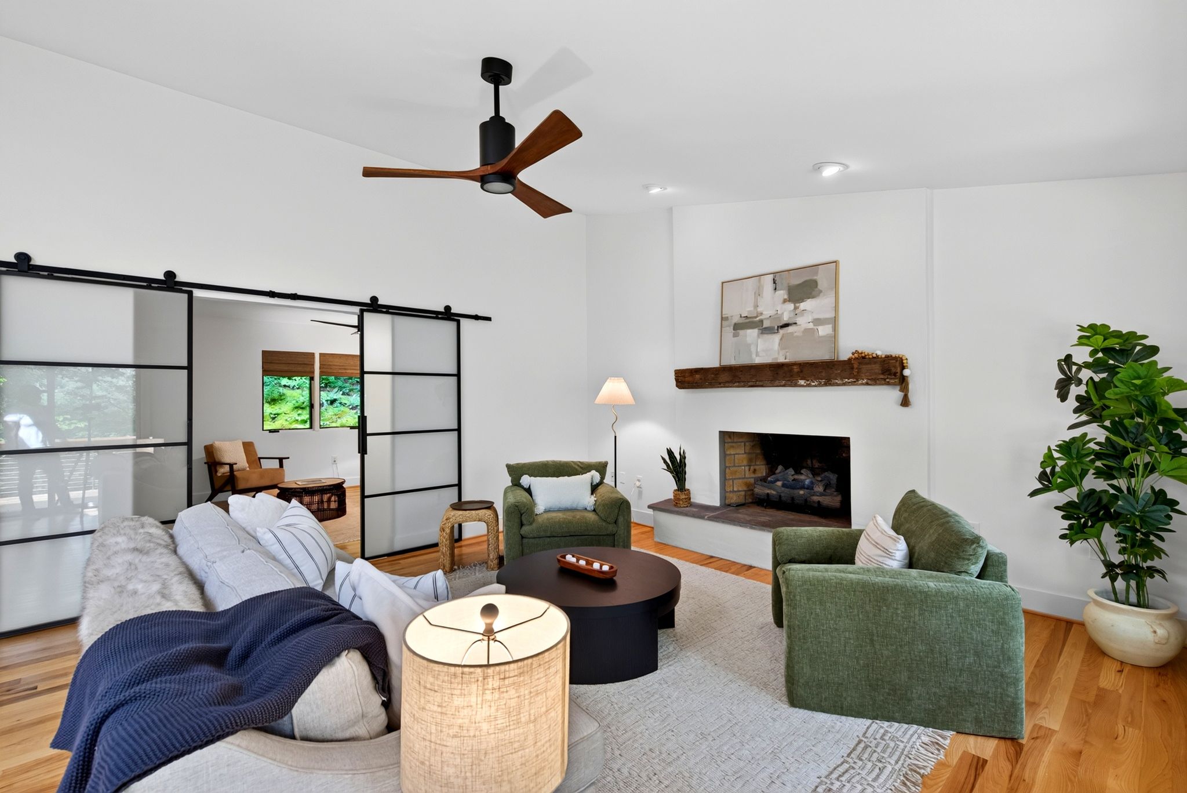
- Vaulted ceilings in living room with custom wood mantel and gas fireplace
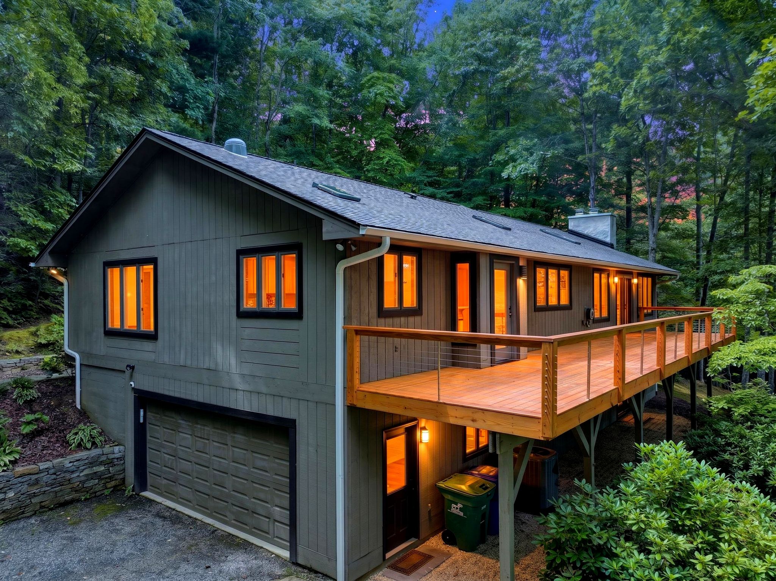
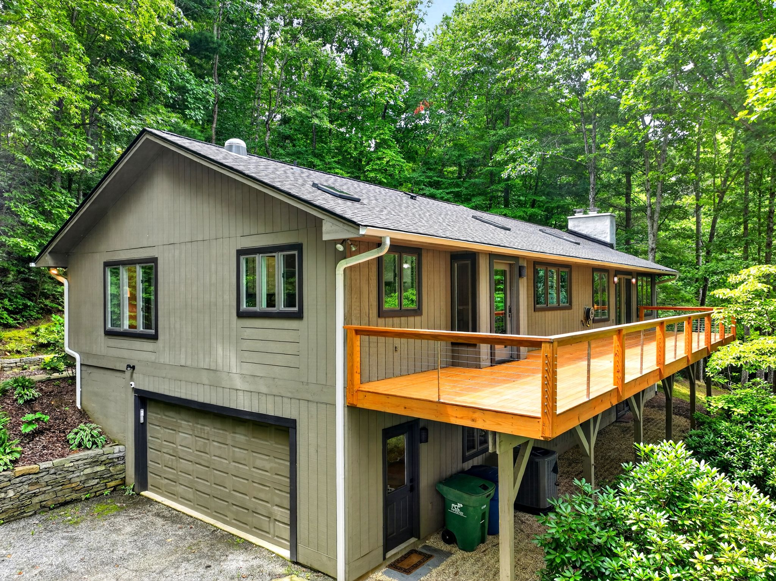
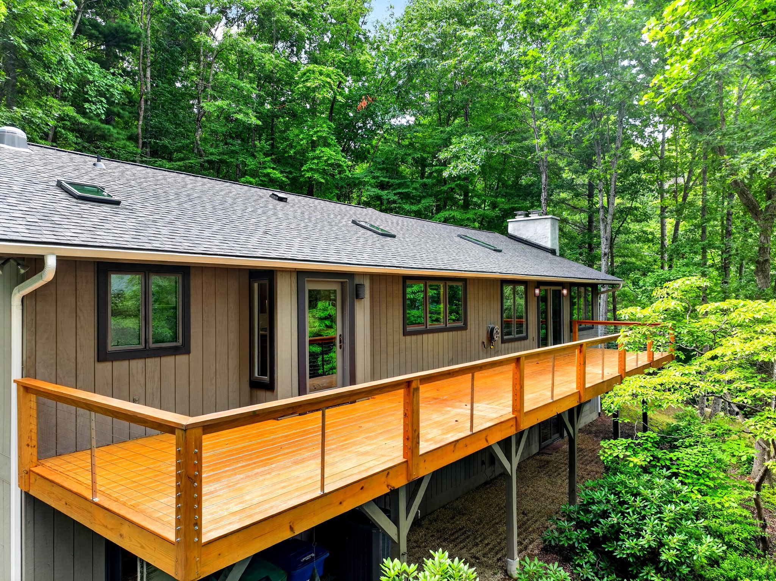
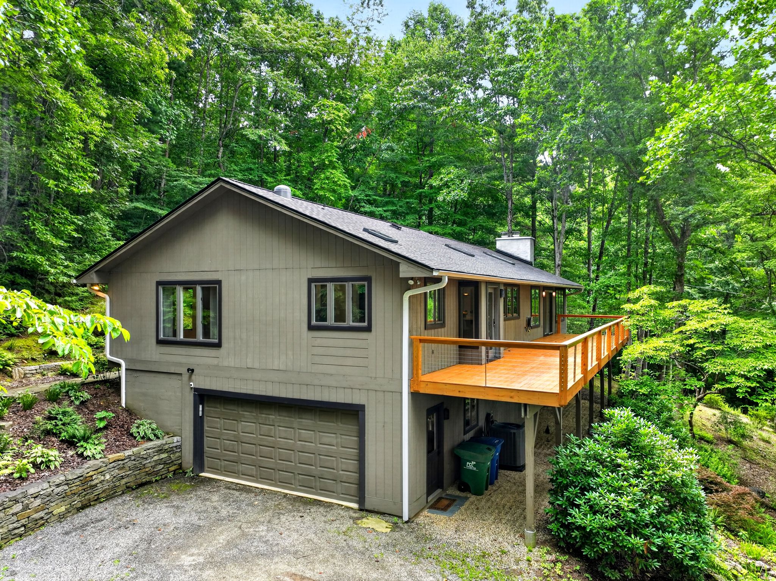
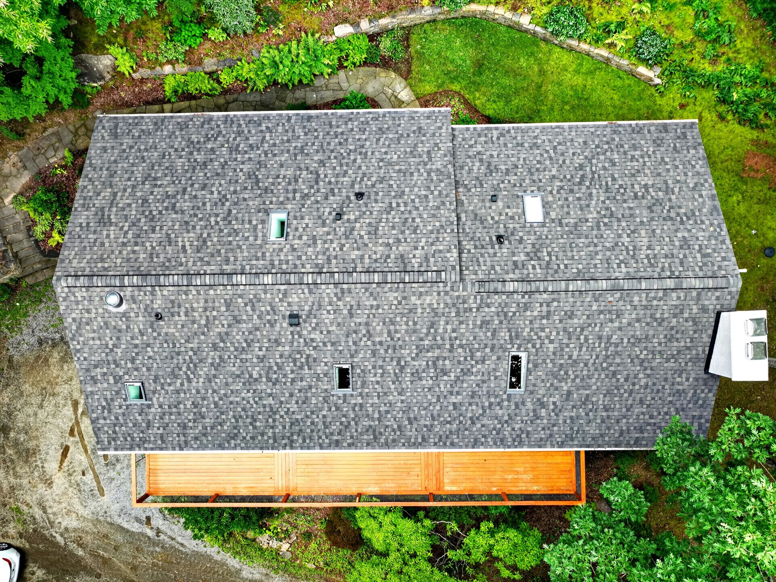
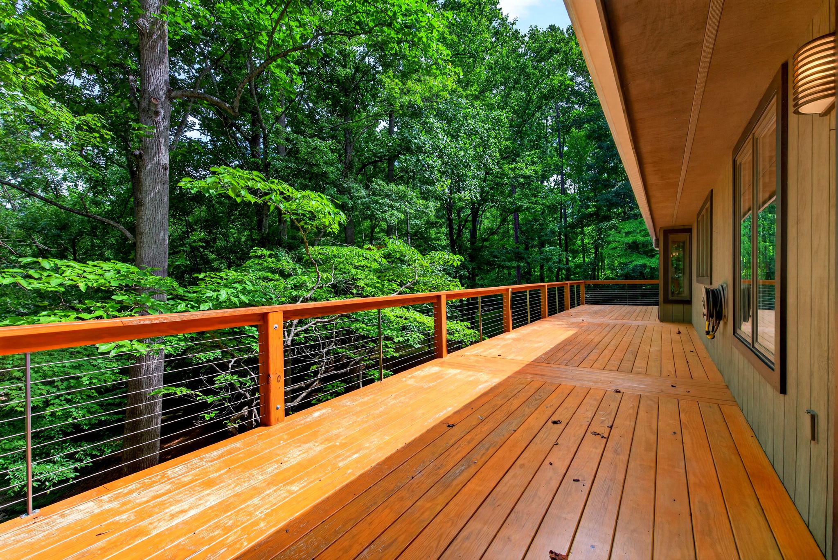
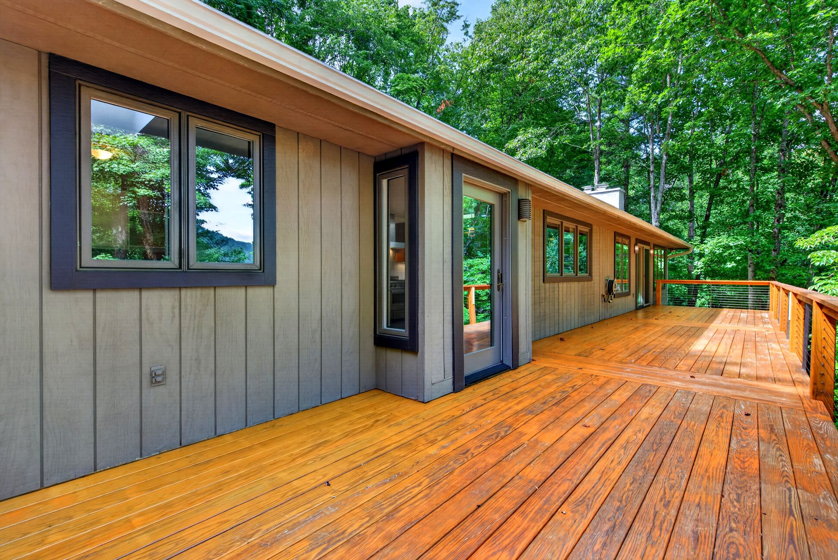
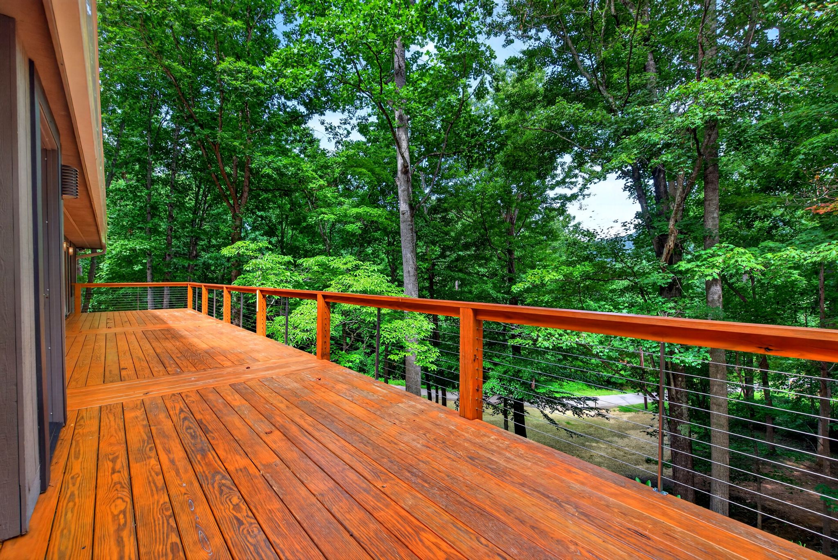
- Expansive decking with cable rails
Remarks
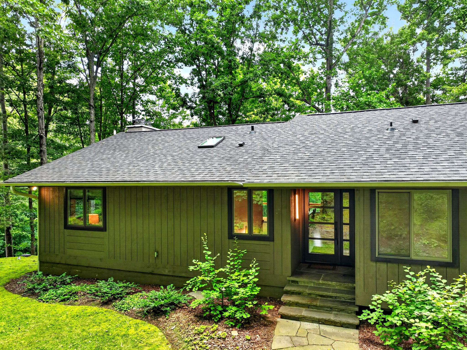
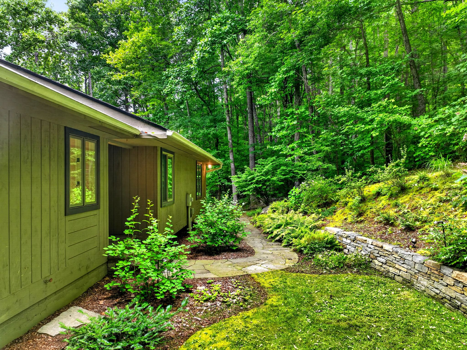
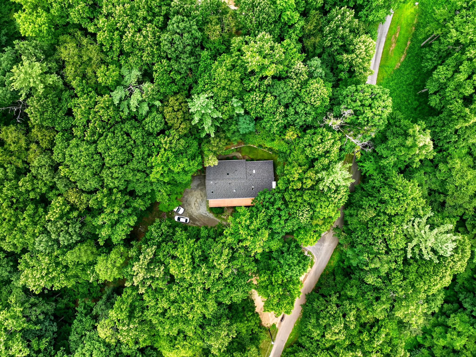
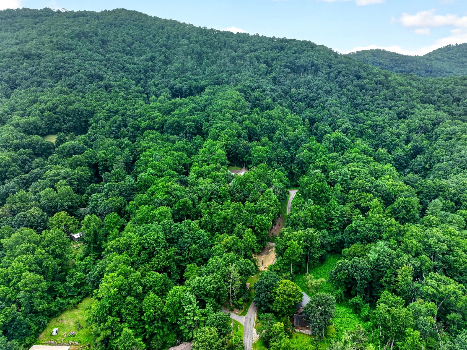
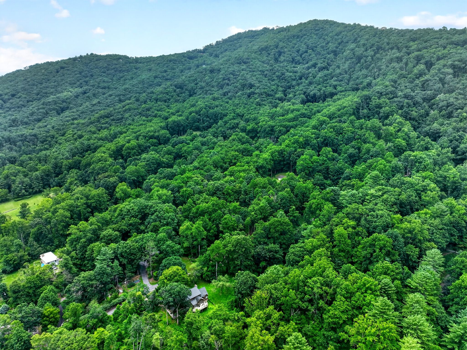
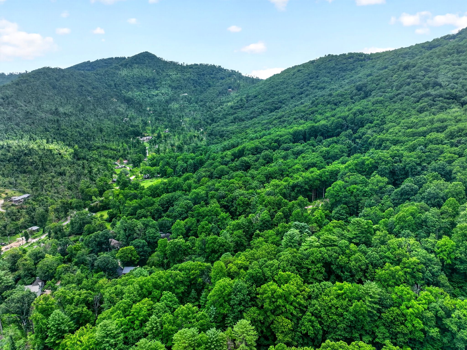
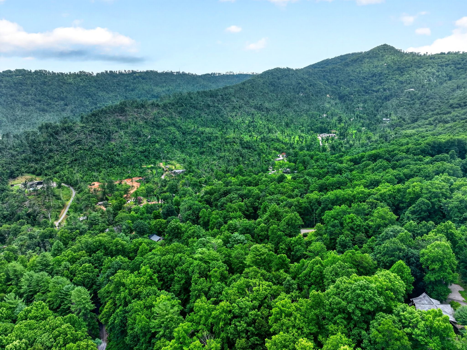
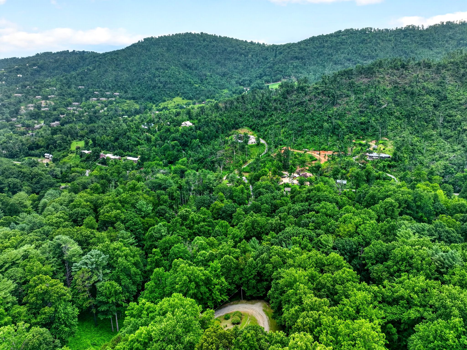
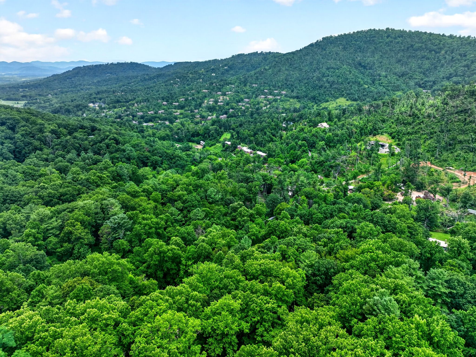
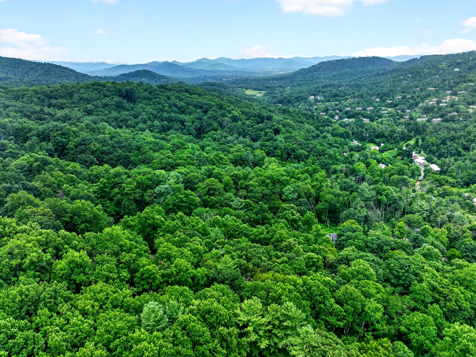
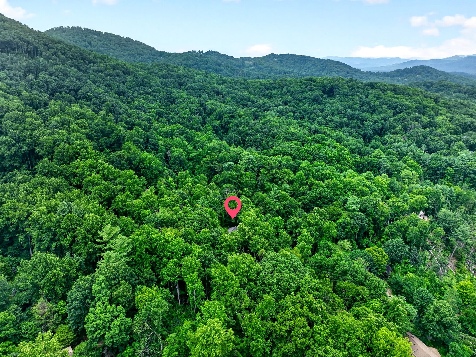
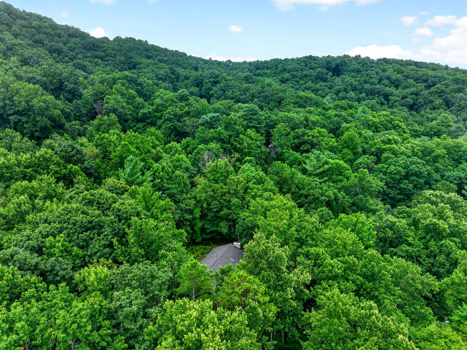
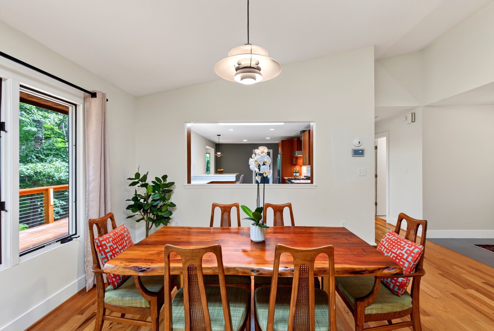
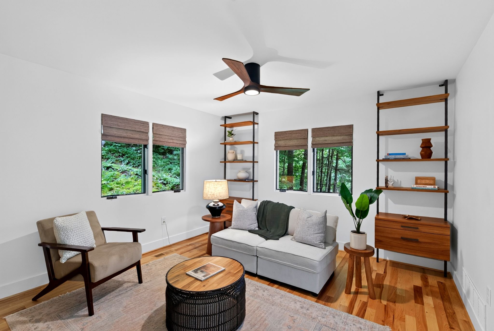
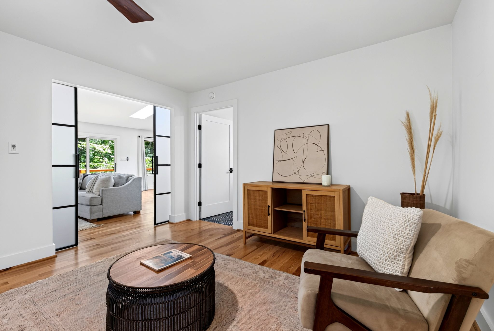
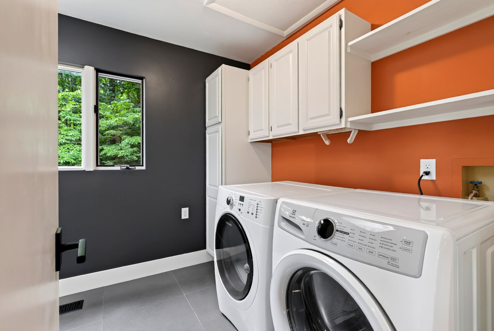
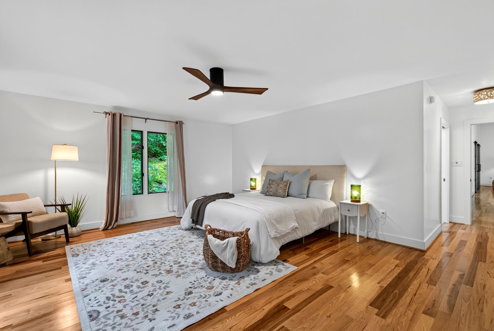
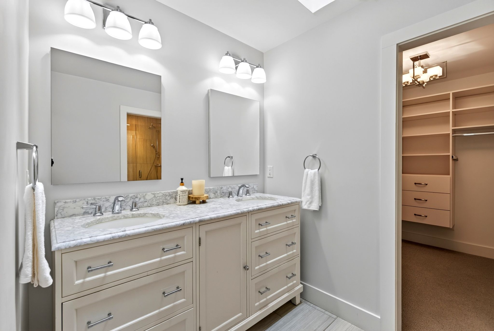
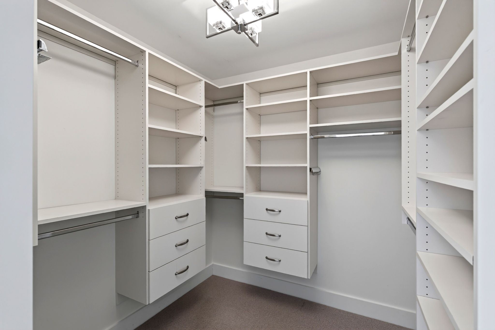
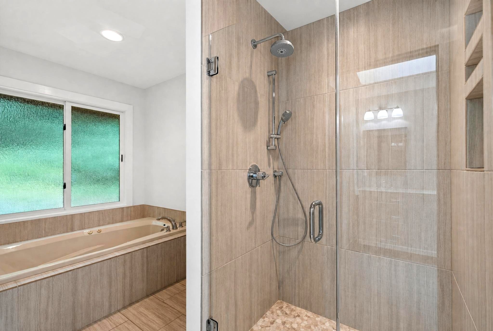
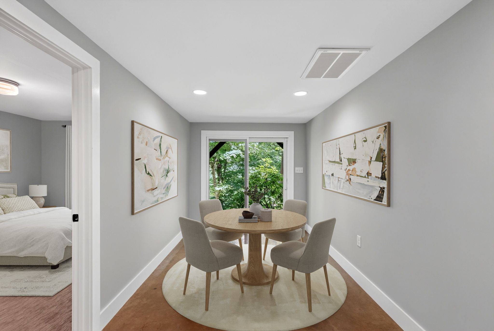
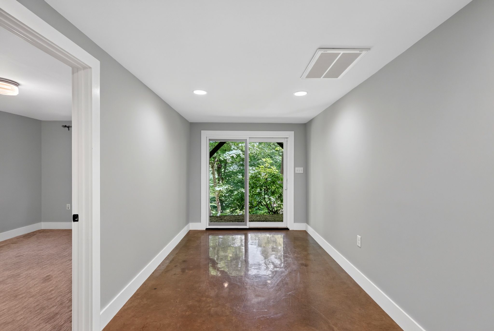
This tucked away luxury residence in North Asheville is a dream. Beautiful tile work, custom lighting, wood floors on main level and custom cabinetry. Chef's kitchen boasts a Bertazonni gas range, custom Forest Mill cabinetry, quartz countertops, range hood, custom tile back splash and Bosch appliances. Each bedroom has an ensuite bathroom with extensive tile work. All the privacy one expects in mountain living, but less than 10 minutes to shopping - all on paved streets without navigating mountain roads. Living room has vaulted ceilings, a custom wood mantel and gas fireplace. Expansive decking with cable rails. Primary suite on the main level has Grohe fixtures, spa tub and custom walk-in closet. Glass barn doors close off the bonus/ tv room or guest room and en-suite bathroom. All bathrooms have high end fixtures and luxury tile work. Open floor plan allows easy access from kitchen to dining/living but with privacy. See attached amenities sheets for a list of all custom features.General Information
Zoning:
BDM
School District:
Asheville City Schools
County:
Buncombe
Subdivision:
Beaverdam
View:
Winter
Area Amenities:
Shopping, Dining and Downtown
Building Details
Year Built:
1993
# of Stories:
Ranch with Basement
Roof Type:
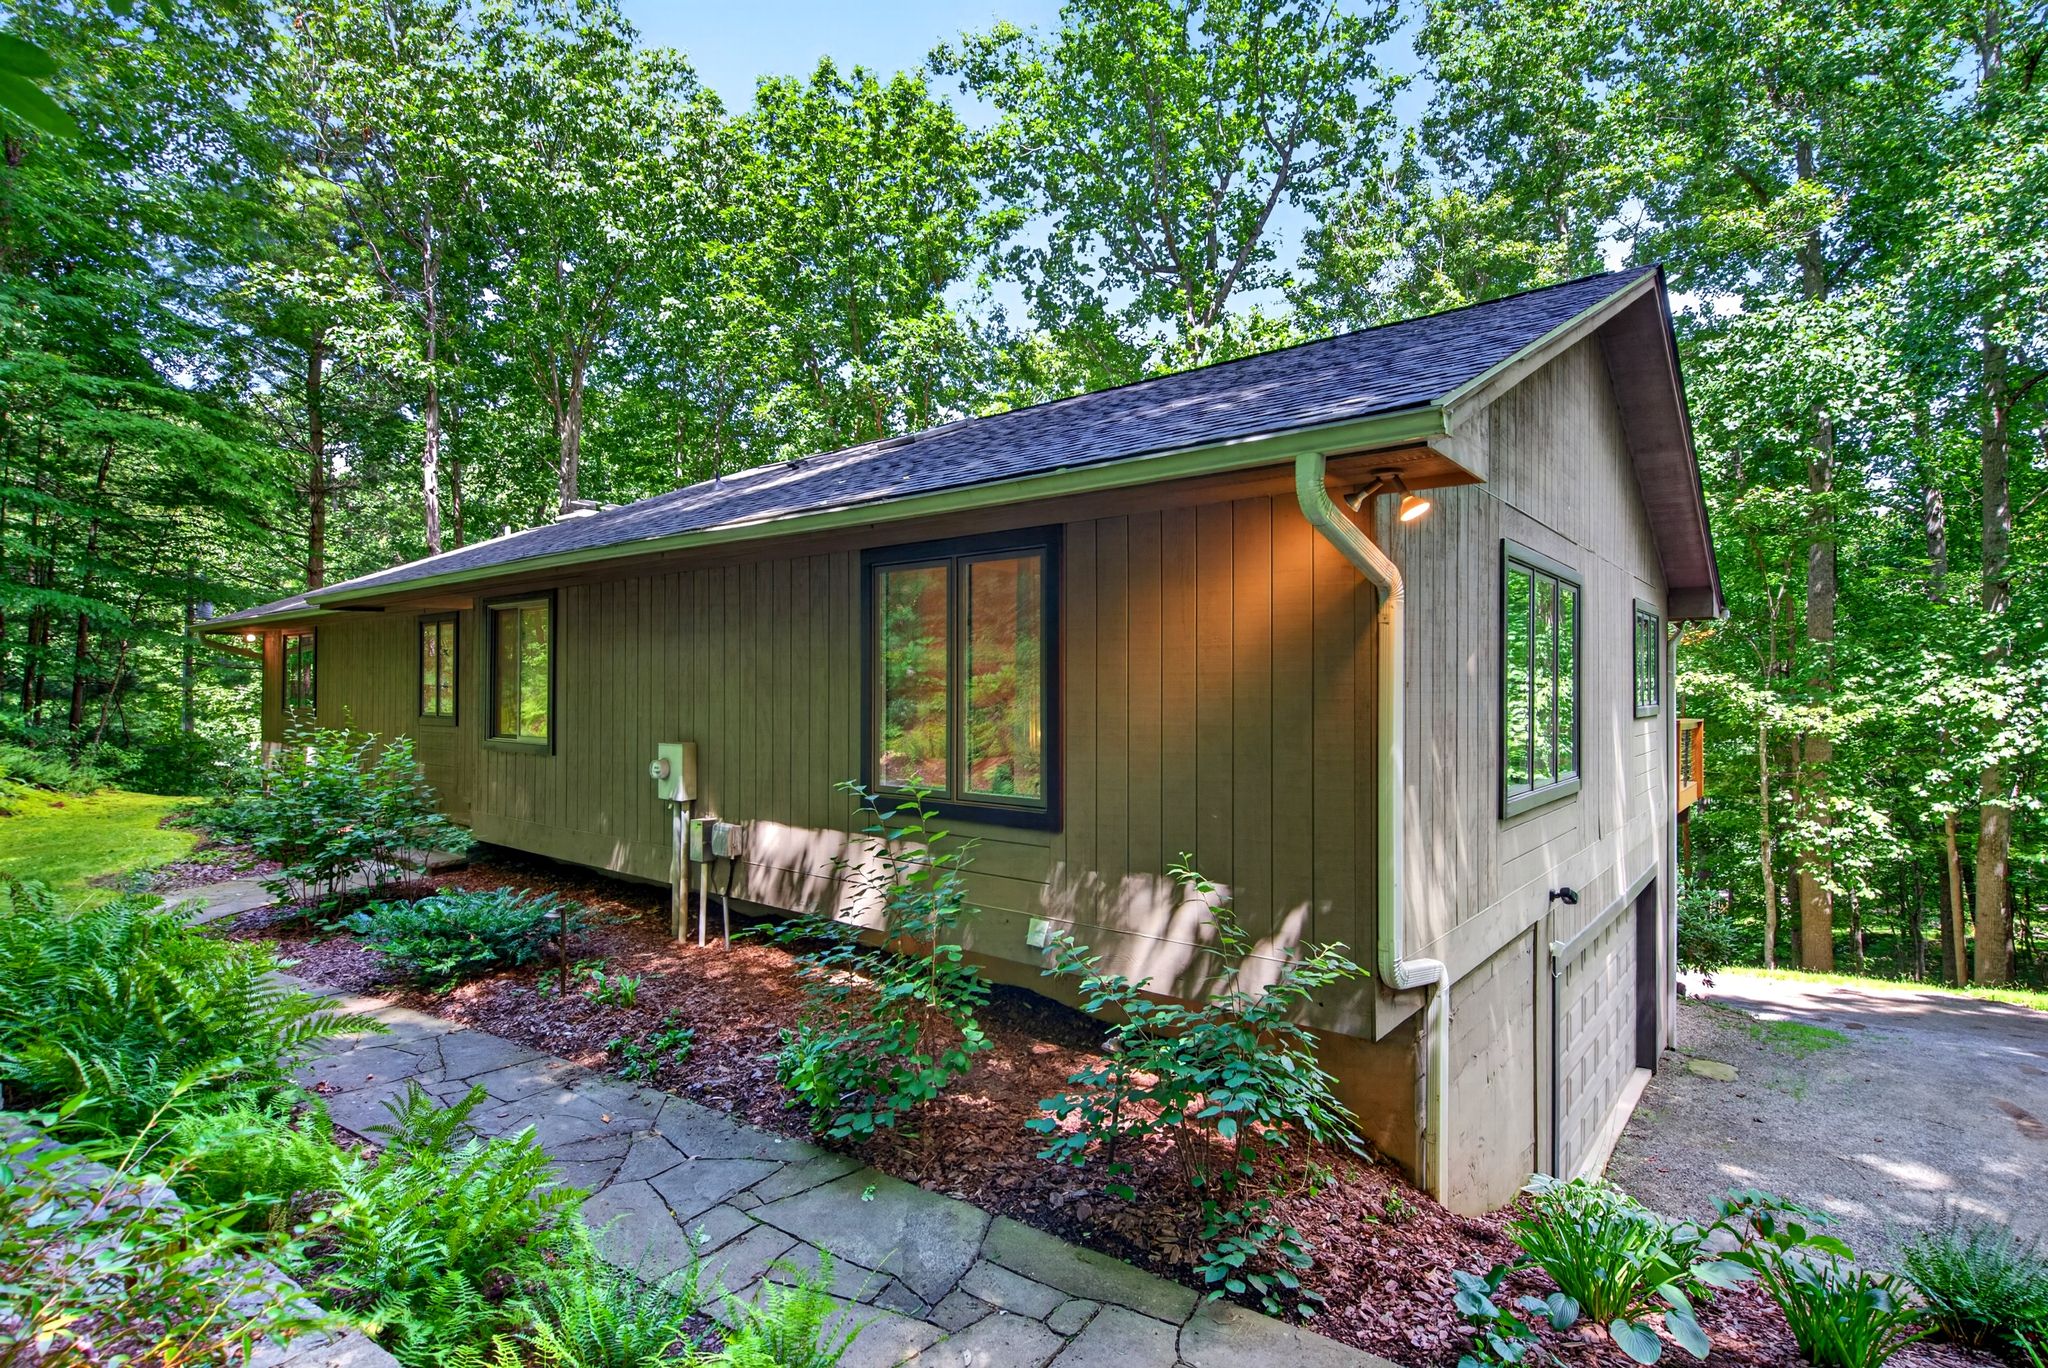
Architectural Shingle
Style:
Contemporary
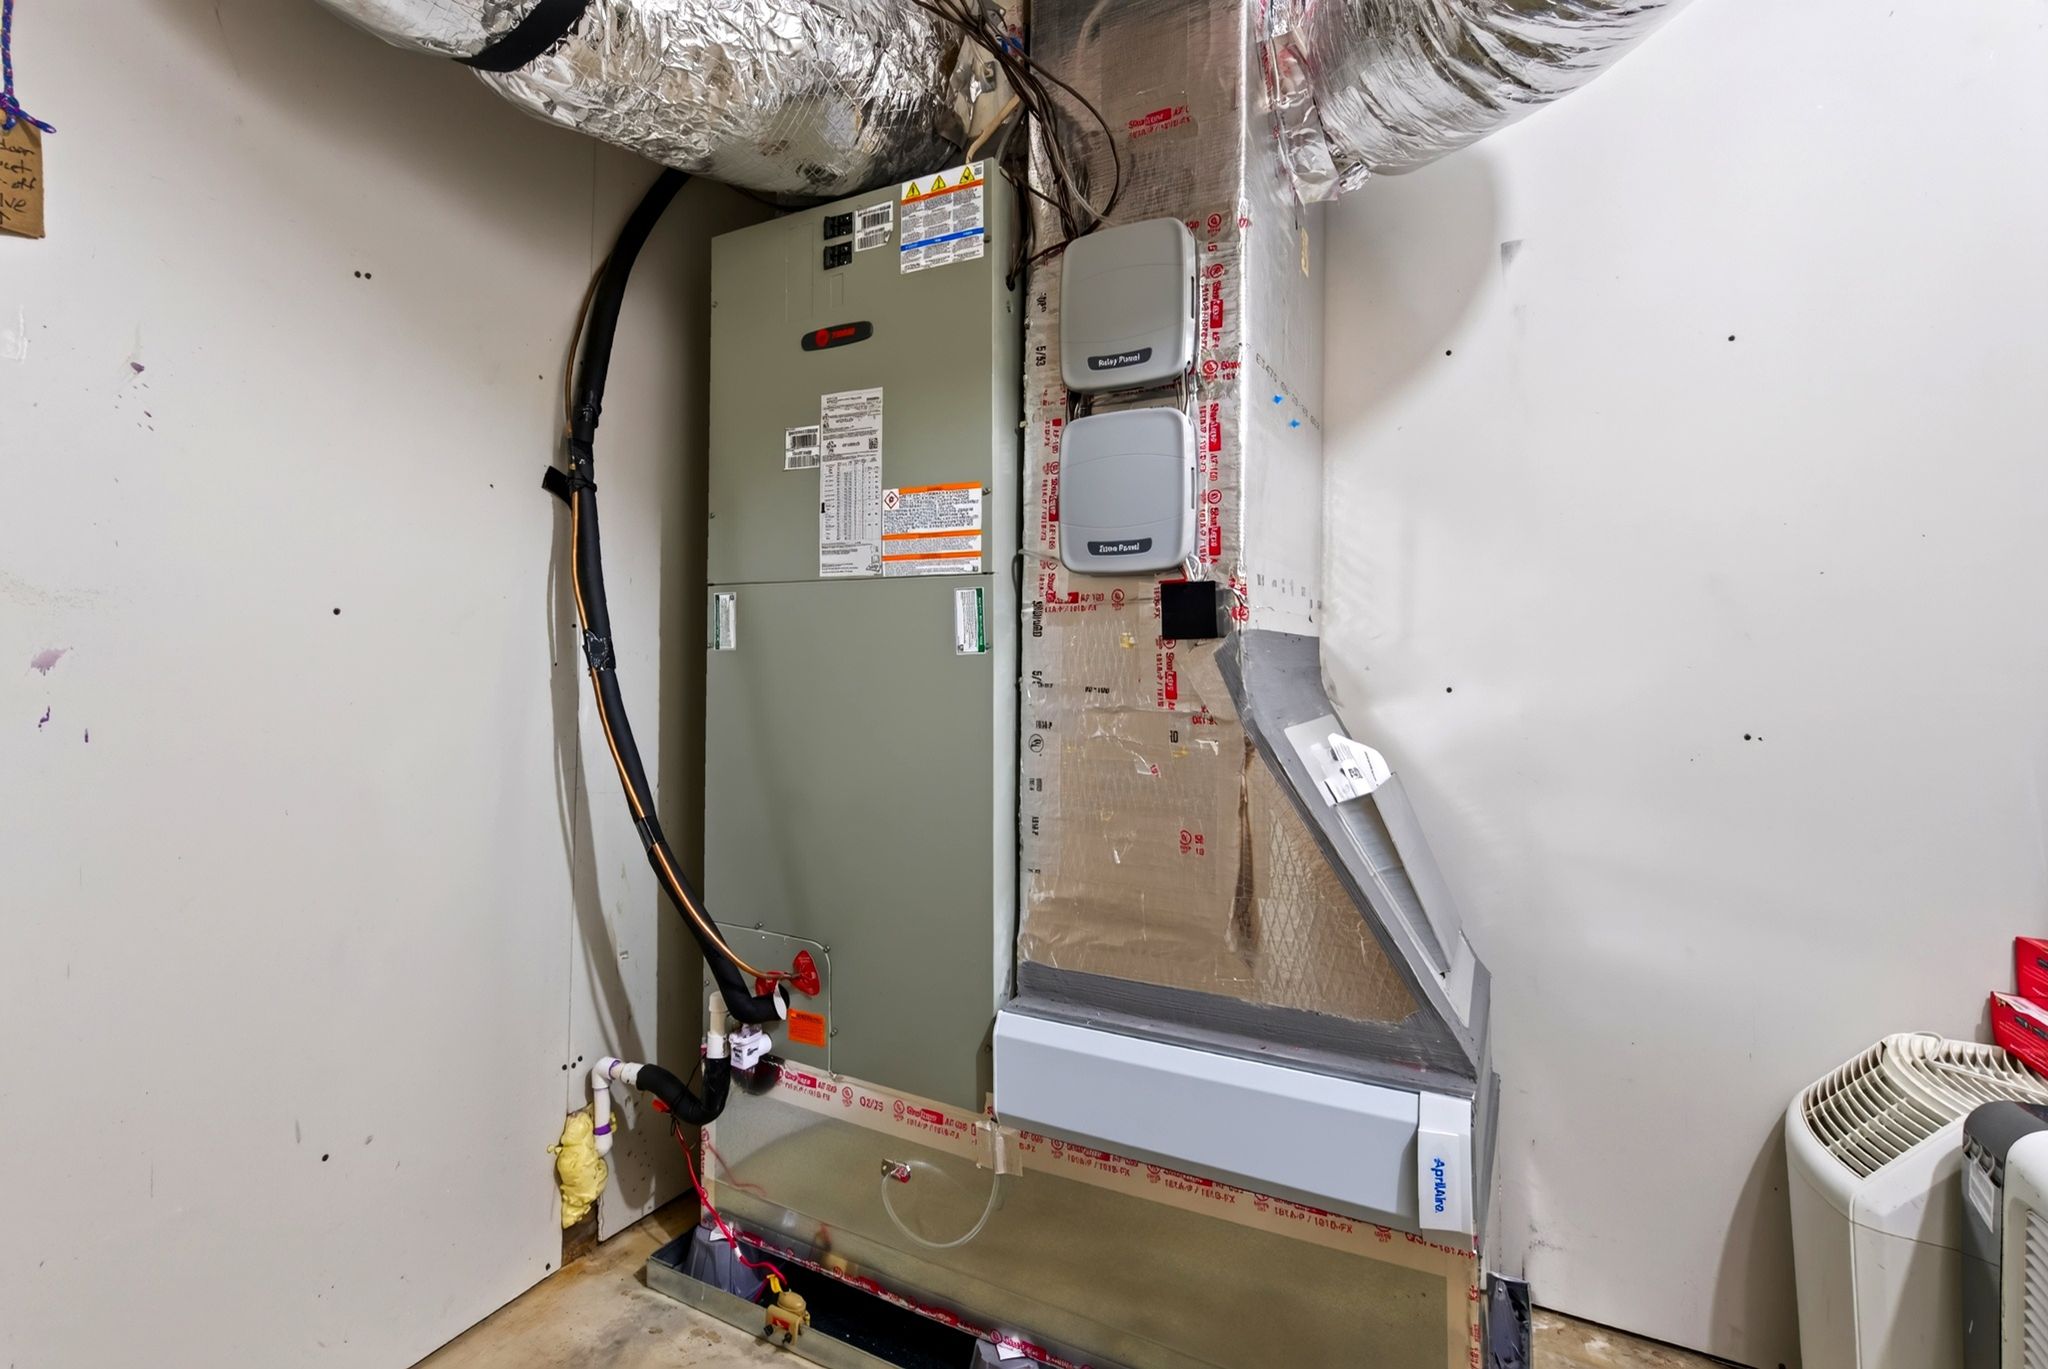
Heating/Ventilation:
Heat Pump
Air Conditioning:
Heat Pump
Fireplace:
Gas Logs
Sewer:
Septic Installed
Water:
Well Installed
Foundation:
Basement
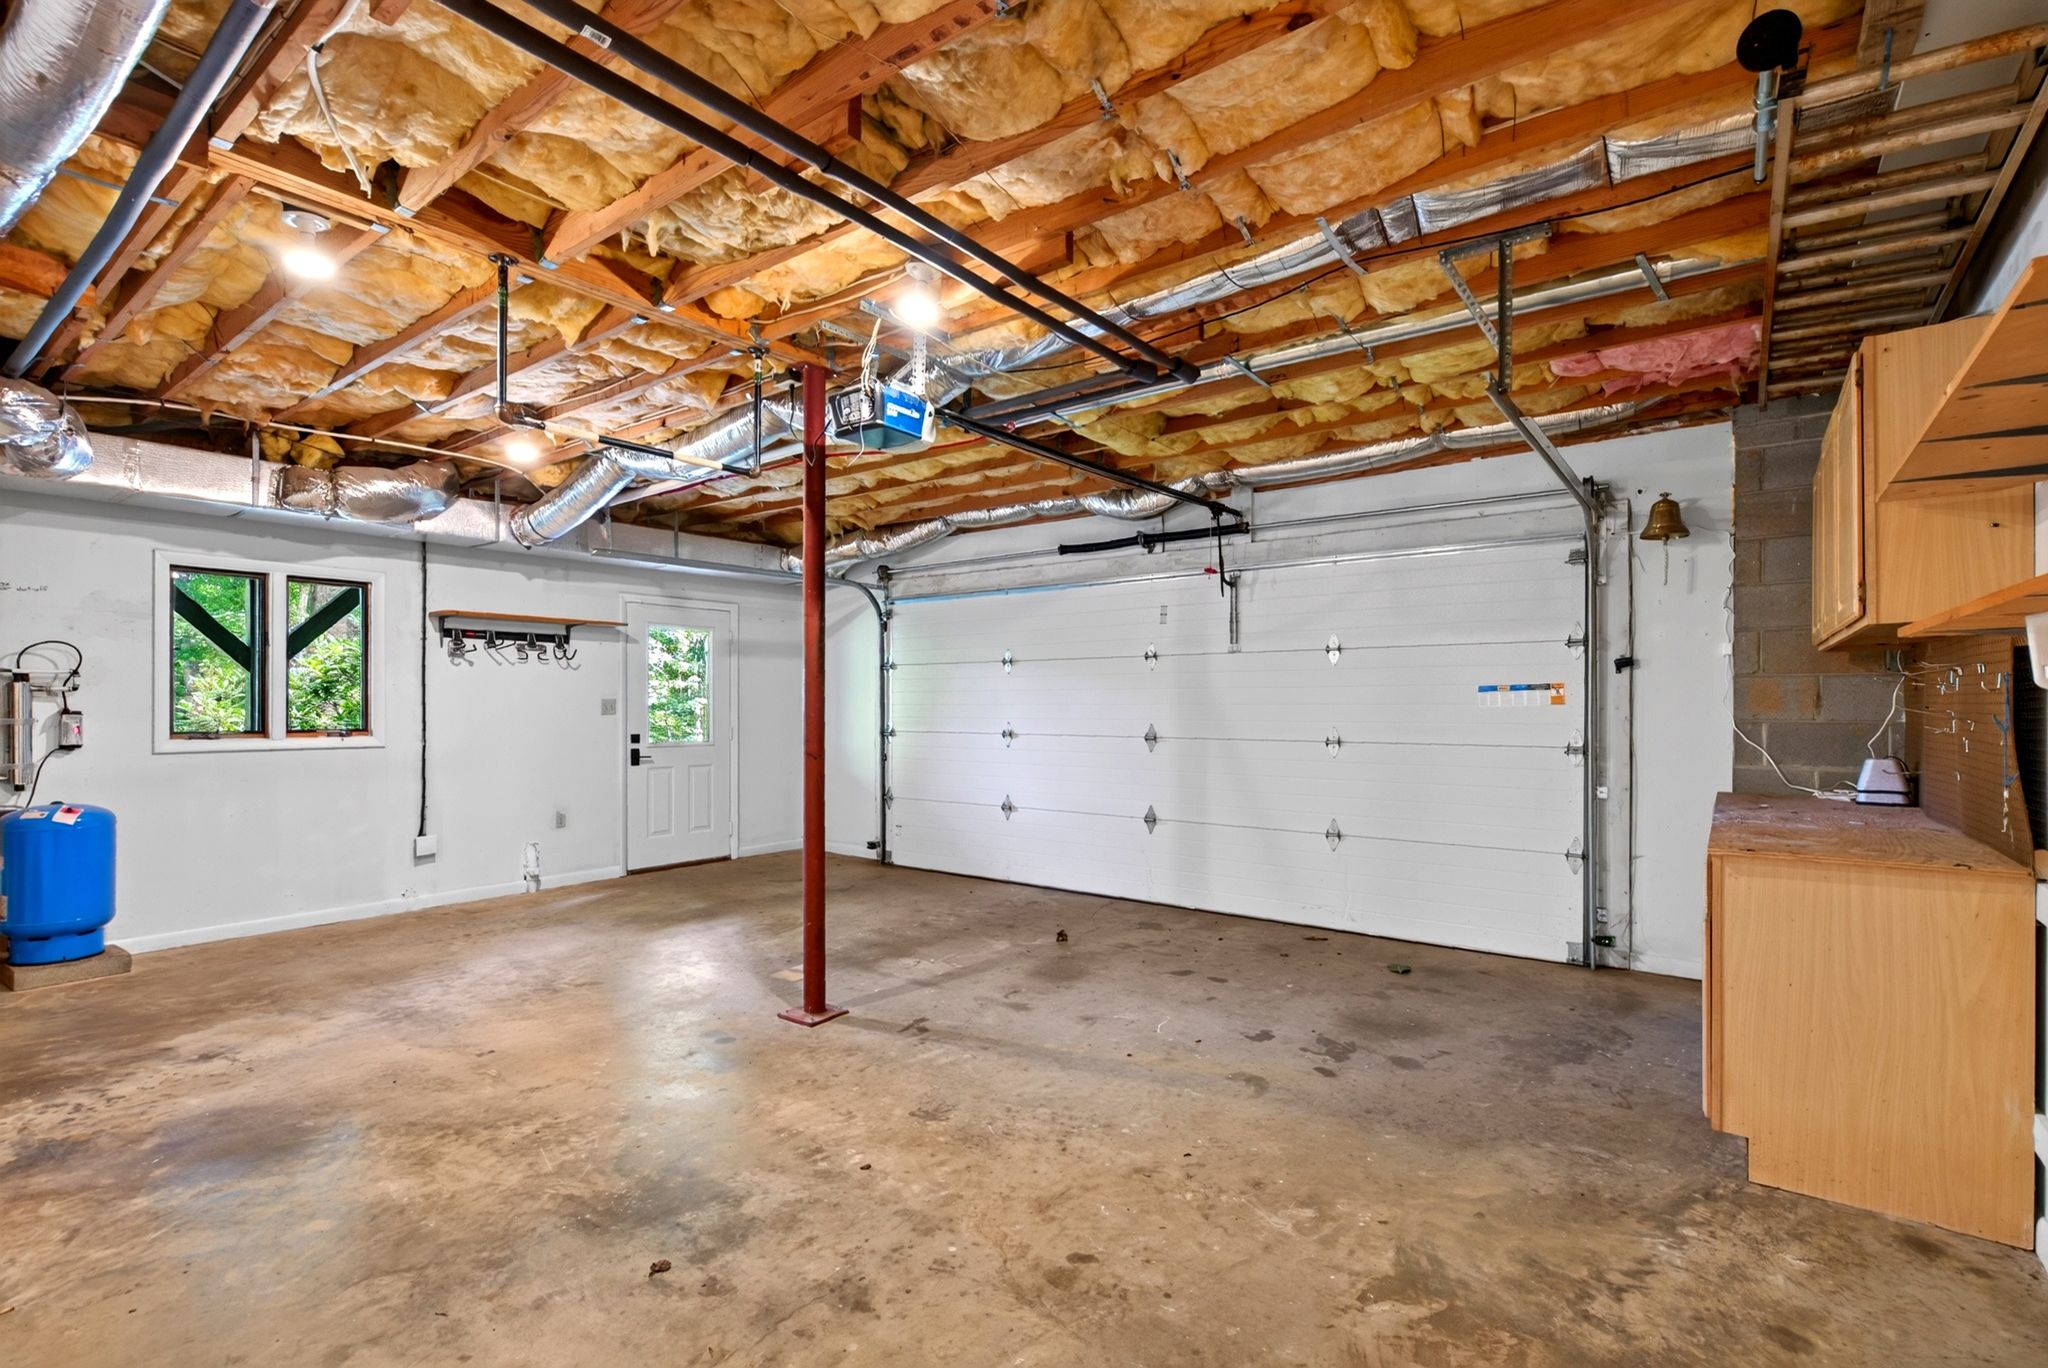
Garage:
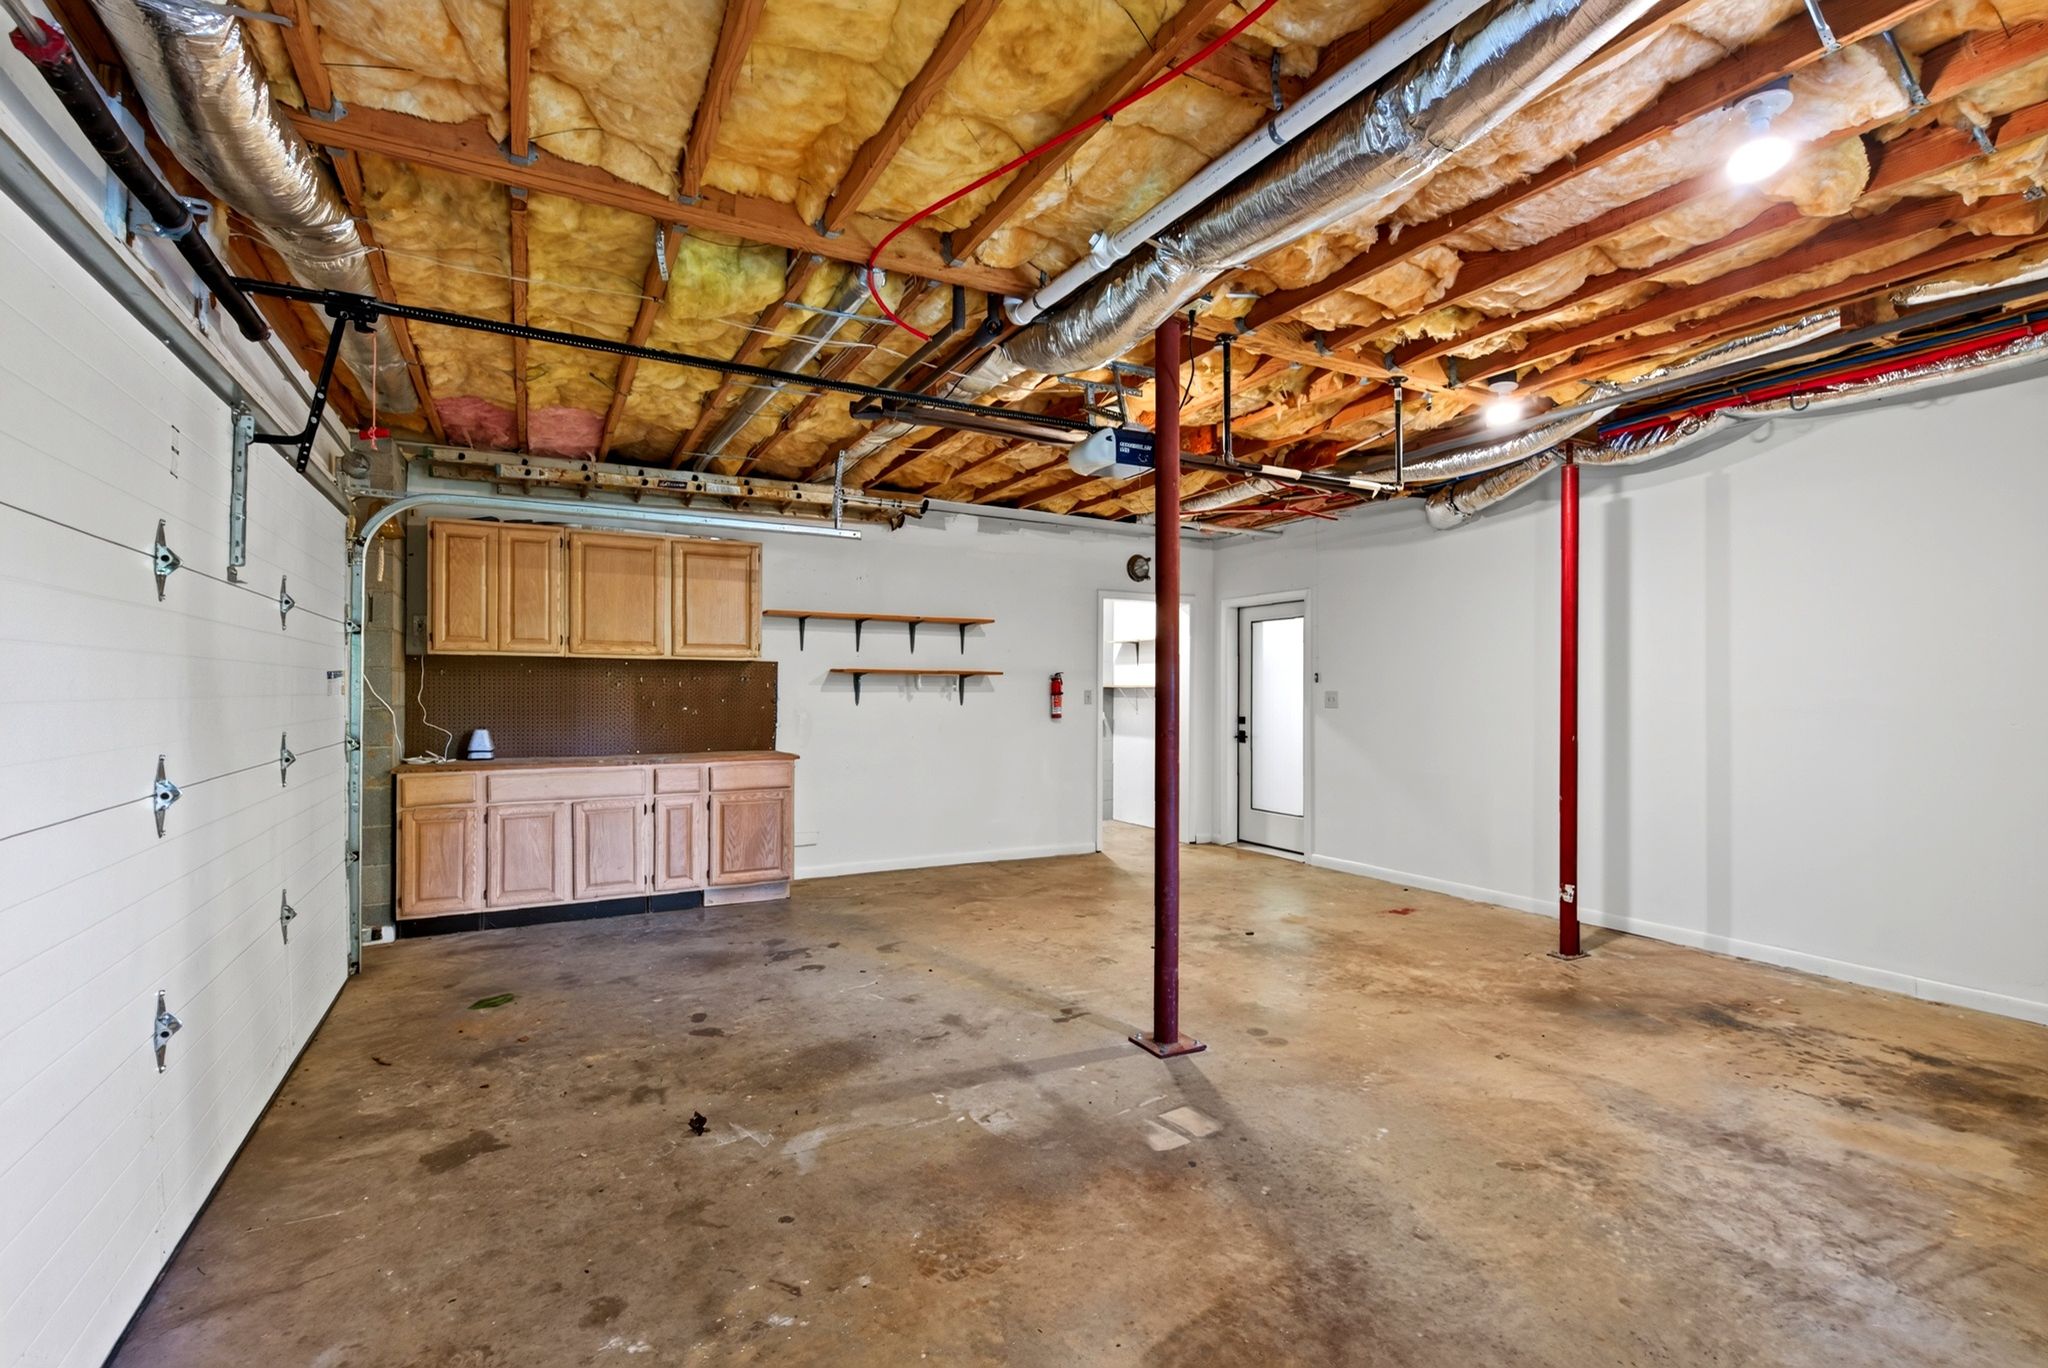
Two
Exterior:
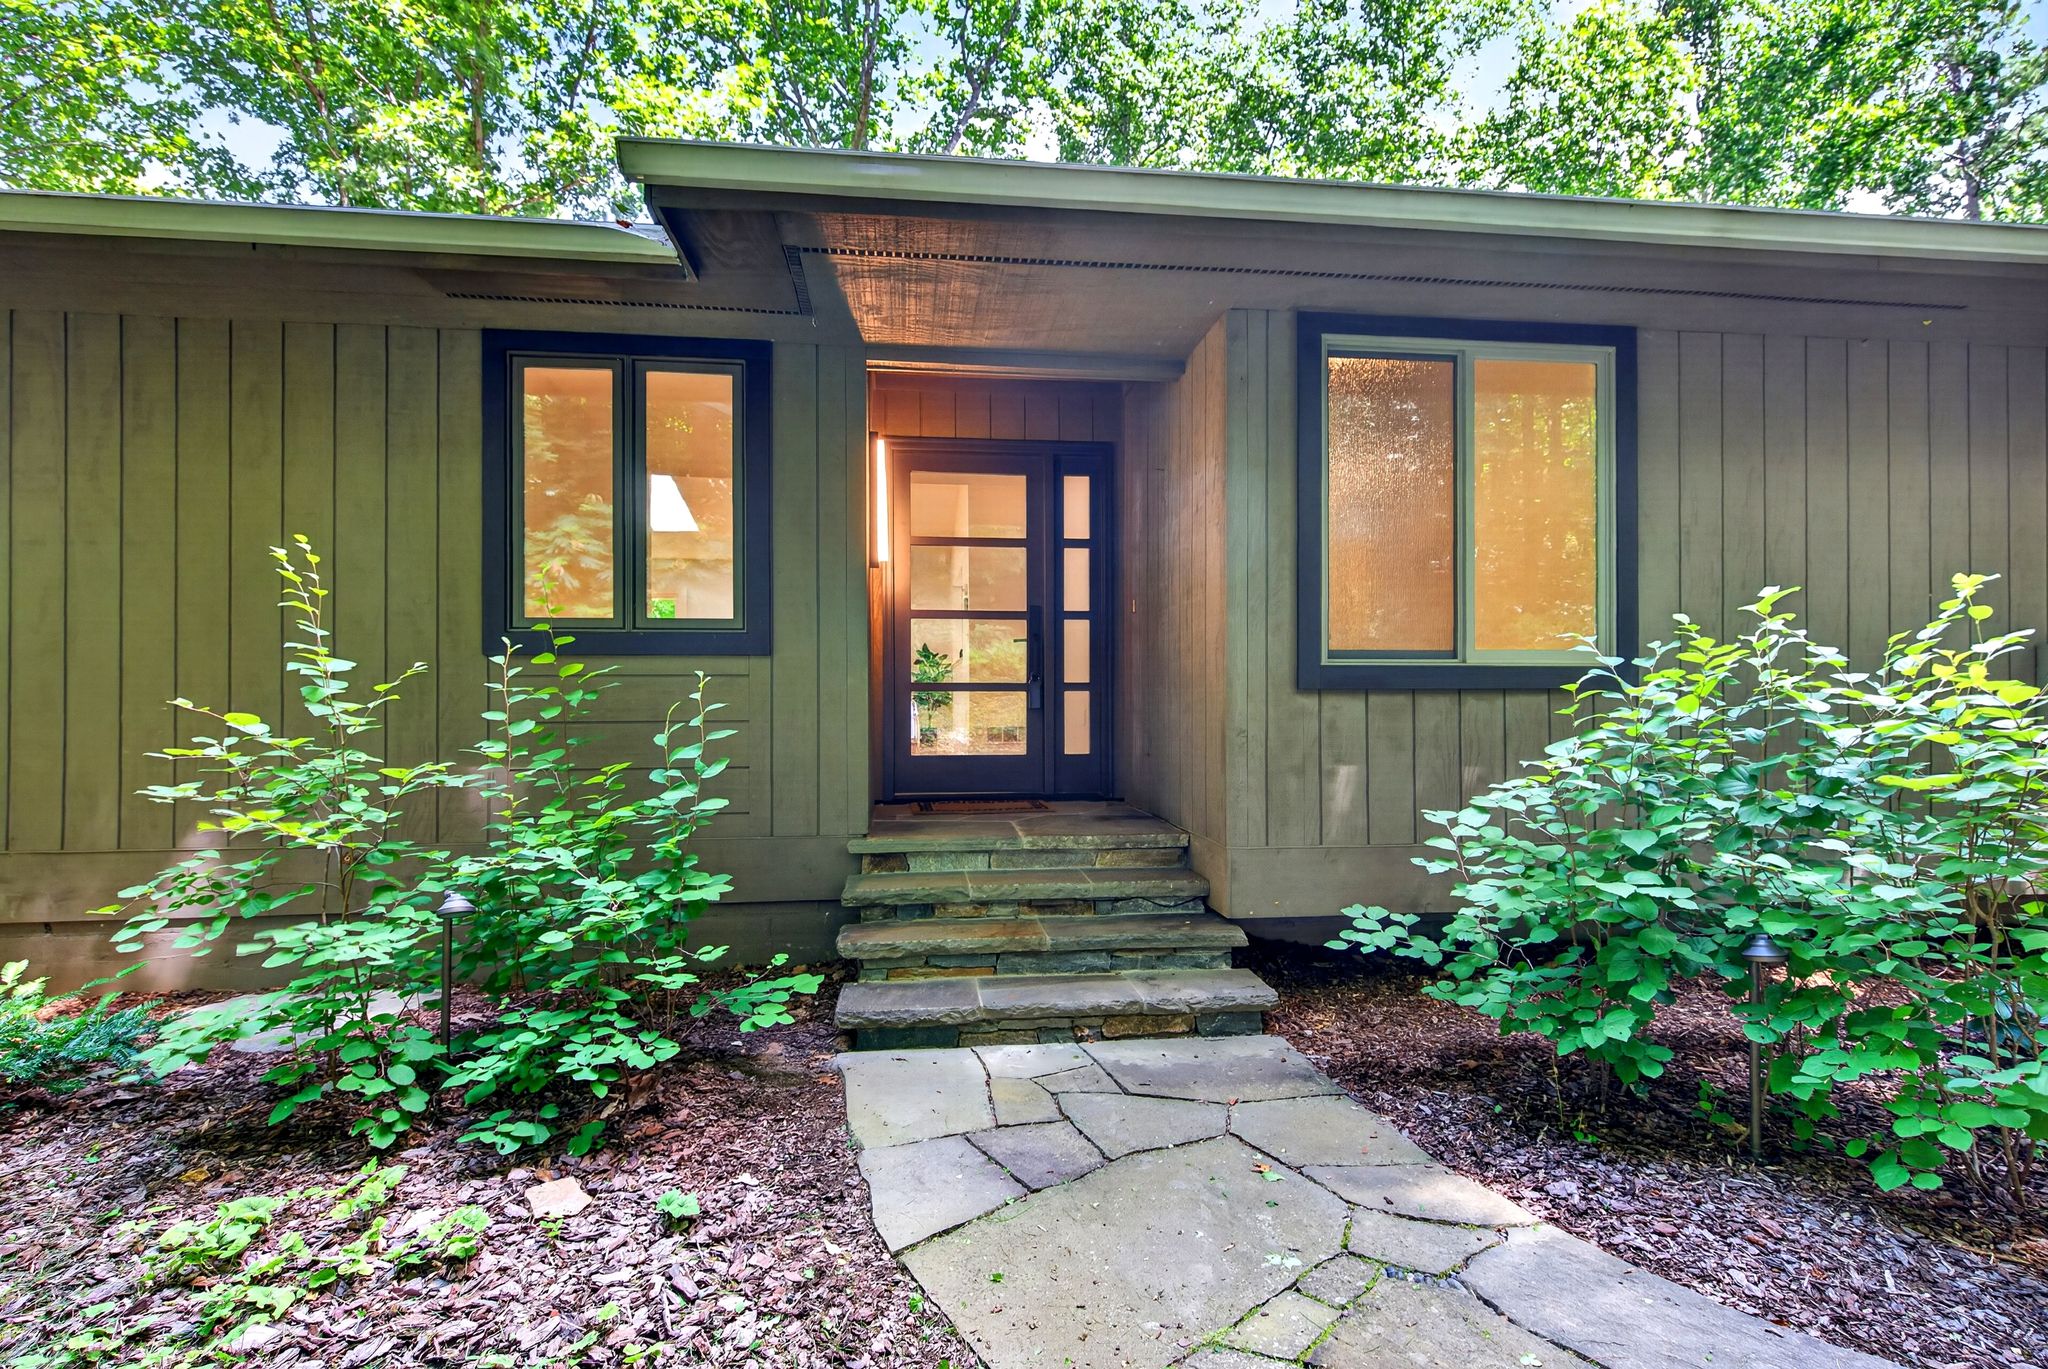
Wood
Flooring:
Tile and Wood
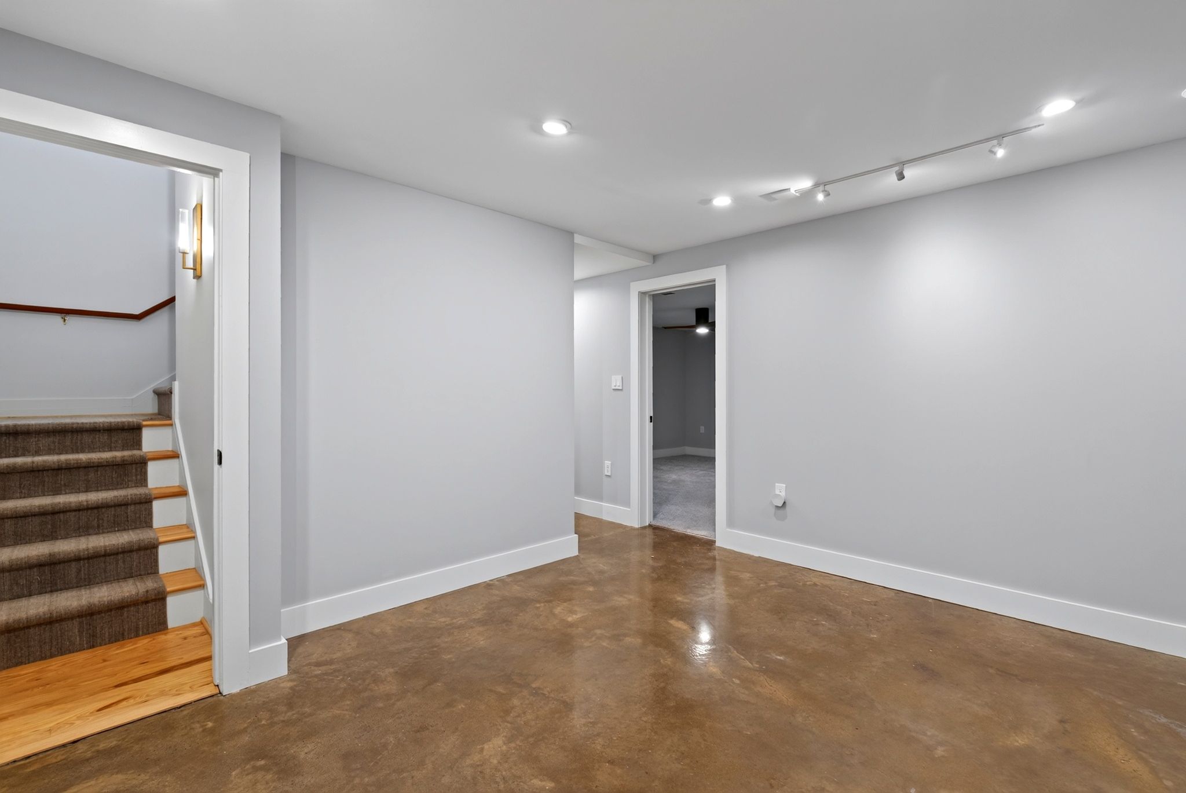
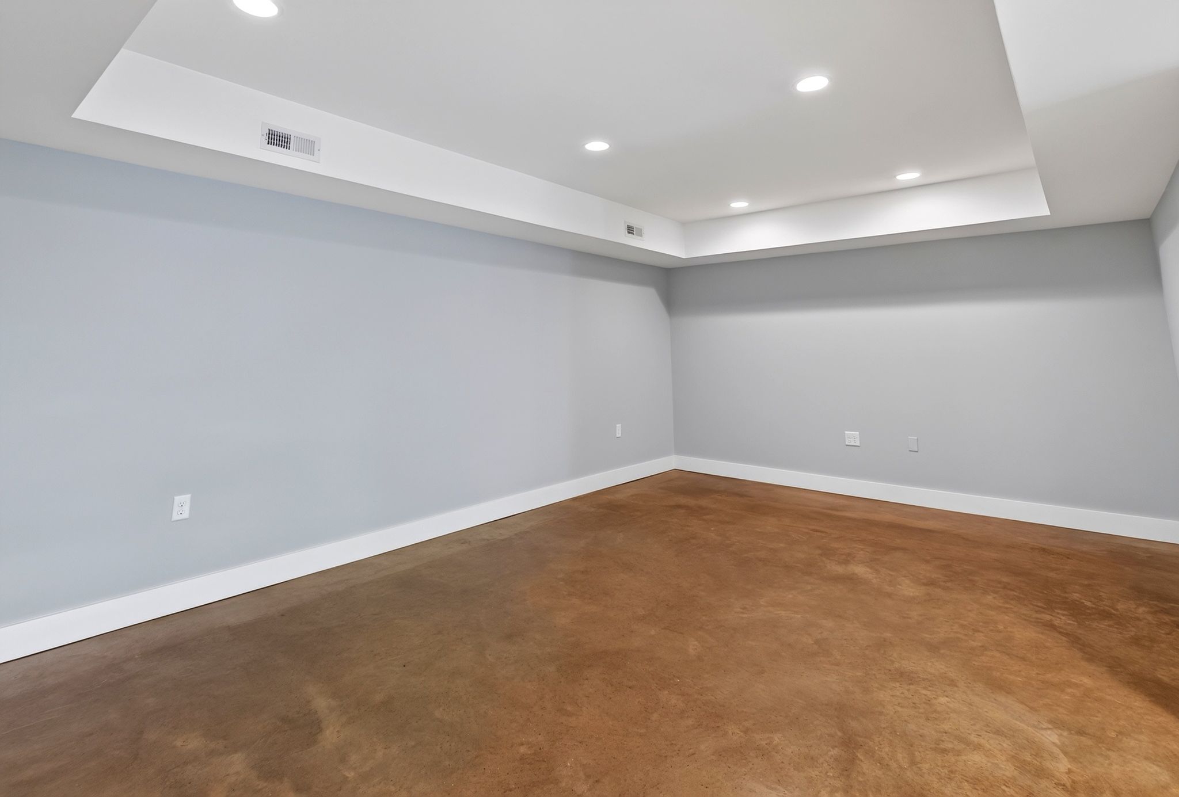
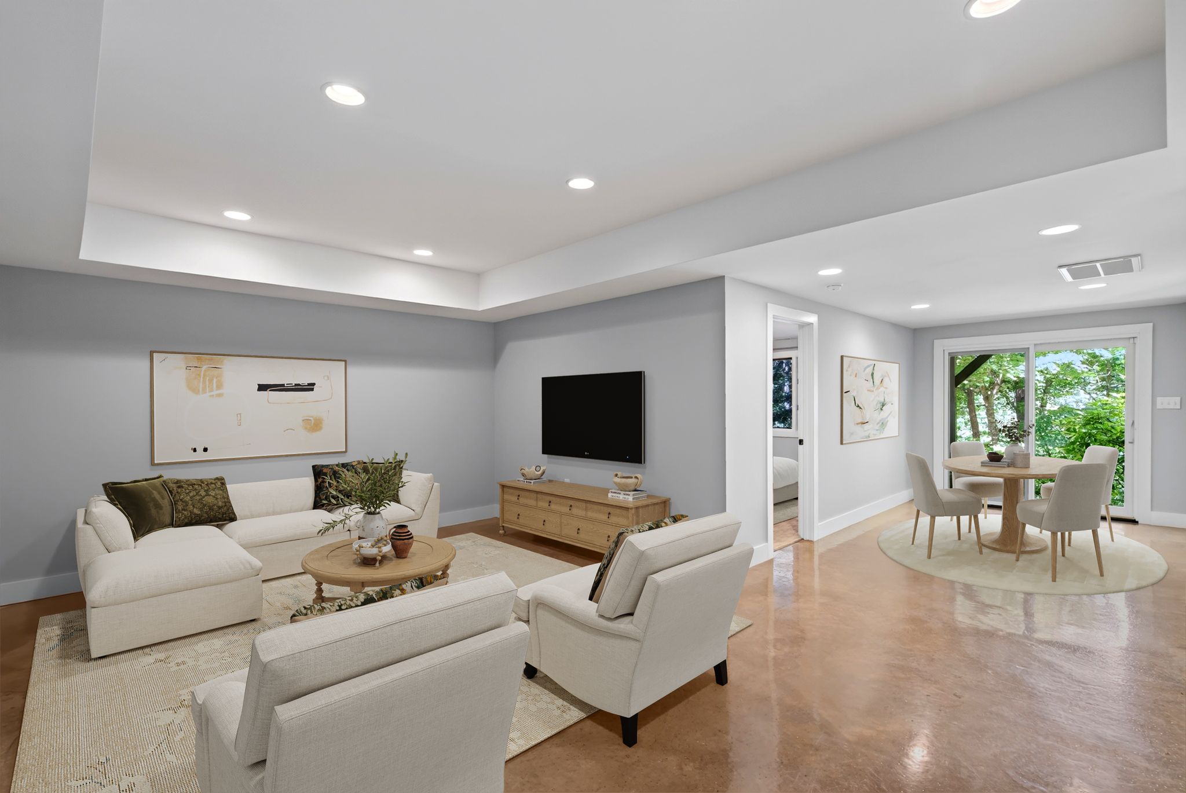
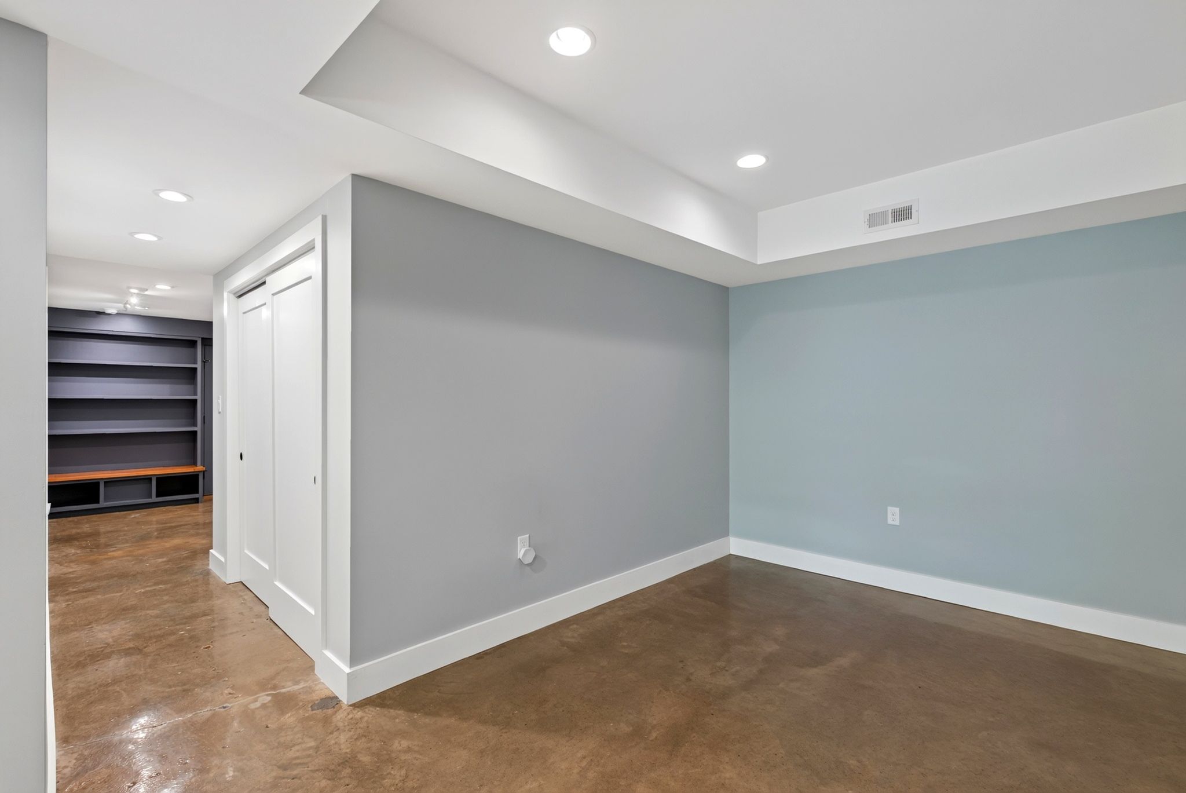
Basement:
inished
Amenities
- Ceiling Fan(s)
- Central A/C
- Central Heat
- Covered Parking
- Deck
- Dishwasher
- Fireplace
- Garage
- Garbage Disposal
- Hardwood Floors
- Lawn
- Offstreet Parking
- Porch
- Range / Oven
- Stainless Steel Appliances
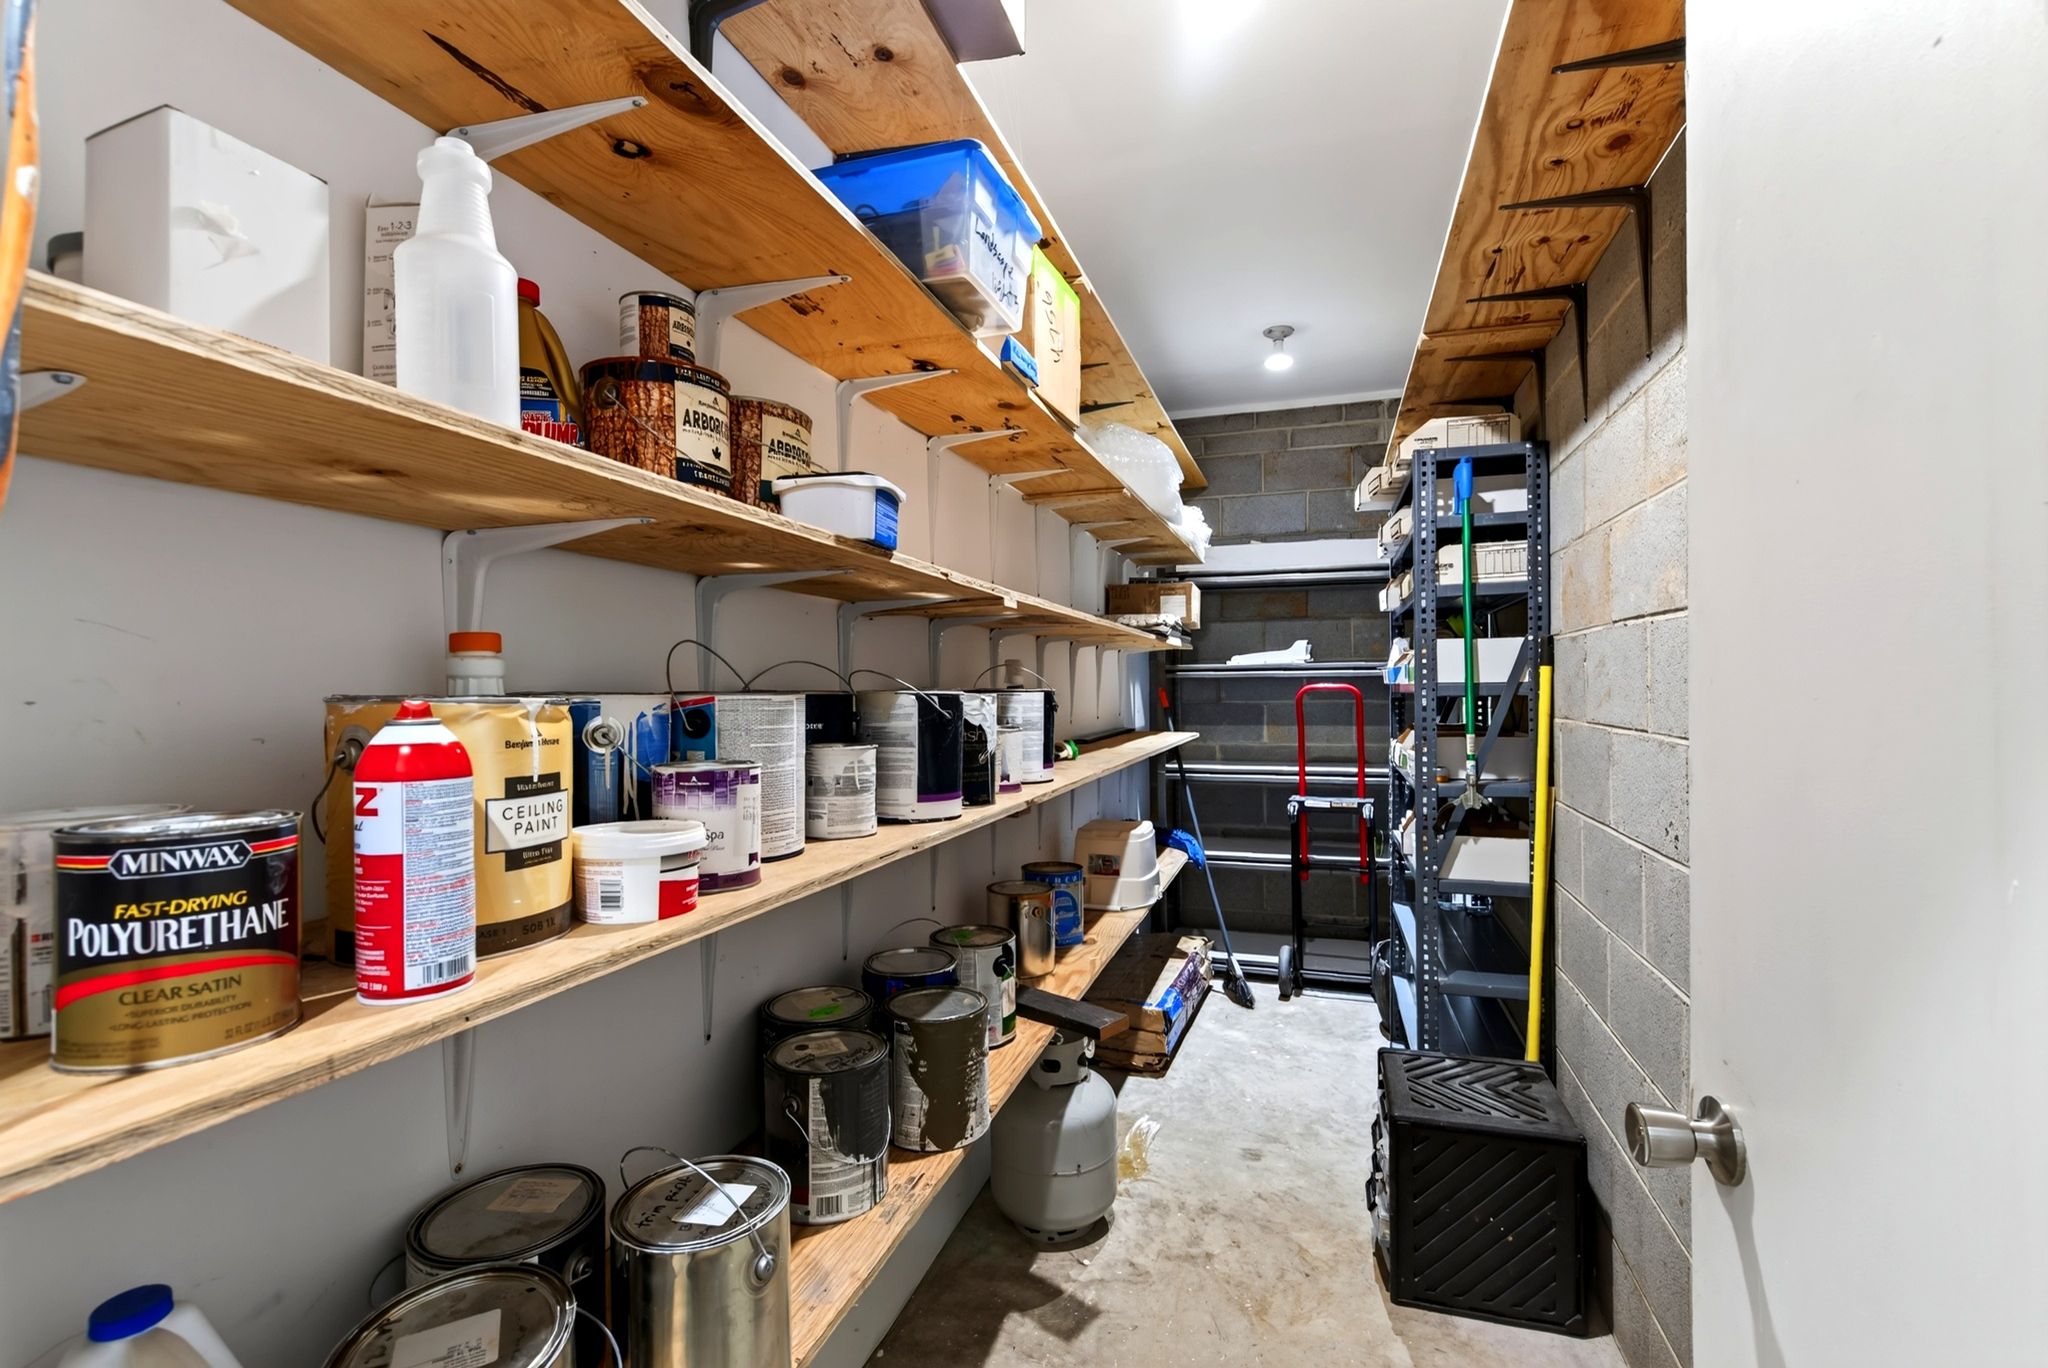
- Storage Area
- Tile Floors
- Vaulted Ceilings
- Breakfast Bar
- Kitchen Island
- Walk-in Closet
- Walkout
- Open Floor Plan
- Pantry
- Split Bedroom Floor Plan


